
- November 10, 2026
- No Comments

1079 PEARSON Drive
Woodstock, Ontario N4S8T7
- 5 Beds
- 2 Baths
- 2694 sqft
- Single Family
Listed by Century 21 Heritage House Ltd.
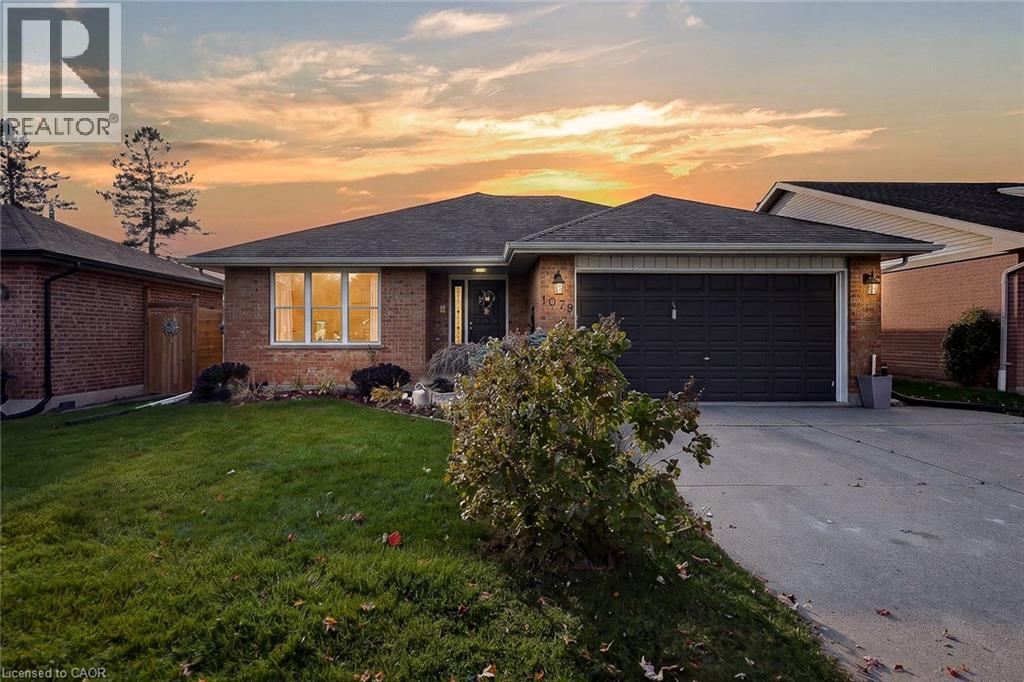 50 photos
Description
1079 Pearson Drive gives you two homes' worth of living under one roof, with Springbank Public School seconds away. Pull into the double garage on a rainy night and head straight inside, or take the separate stairs down to a finished lower level with in-law suite potential, offering its own kitchen with an island and breakfast bar seating, a 4-piece bath, two bedrooms, a rec room with a brick-surround fireplace, a laundry area, two storage rooms and a large utility room. Upstairs, a foyer with a closet and a central hall lead to a front living room with hardwood floors and a large window, a dining area, and a kitchen with white cabinets, a tile backsplash and a dishwasher. A slider off the kitchen gives you easy barbecue access to the deck and patio. Three hardwood bedrooms, including the primary, each have a closet and sit off the hall beside a 4-piece bath. Lots of windows keep the whole home sun-filled. Interior stairs connect both levels, and the garage stairs add a second way in. Hosting is easy with two kitchens and two places to gather, from coffee on the deck to movie night downstairs. This all-brick North Woodstock bungalow was built in 1990 and sits on a fully fenced 49 x 98 foot lot, a private backyard ready for quiet mornings and long summer evenings. Parks, schools, shopping and daily errands are in the neighbourhood, Pittock Conservation Area trails are close by, and Highway 401 is within quick reach for an easy commute. Five bedrooms and two baths give everyone their own space, and the layout flows from garage to table to backyard without a wasted step. (id:37124)
Property details
| Price | $649,900 |
|---|---|
| Status | Active |
| Transaction | For sale |
| Property type | Single Family |
| Building type | House |
| Ownership | Freehold |
| Storeys | 1 |
| Bedrooms | 5 |
| Bathrooms | 2 |
| Living area | 2694 square feet |
| Year built | 1990 |
| Frontage | 49 |
| Zoning | R1 |
| Basement | Partially finished, Full |
| Heating | Forced air, Natural gas |
| Cooling | Central air conditioning |
| Exterior | Brick |
| Foundation | Block |
| Parking | Attached Garage |
| Parking spaces | 4 |
| Water | Municipal water |
| Sewer | Municipal sewage system |
| Appliances | Washer, Refrigerator, Dishwasher, Stove, Dryer, Window Coverings, Garage door opener |
| Community | School Bus |
| Annual taxes | $5,080 |
| Neighbourhood | Woodstock - North |
| Listed on | Oct 29, 2026 |
| MLS® number | 40873337 |
Rooms
| Level | Room | Dimensions |
|---|---|---|
| Basement | Utility room | 18'0'' x 11'9'' |
| Basement | Storage | 3'1'' x 7'7'' |
| Basement | Storage | 10'3'' x 7'7'' |
| Basement | Recreation room | 17'4'' x 20'6'' |
| Basement | Kitchen | 9'3'' x 11'4'' |
| Basement | Bedroom | 9'11'' x 18'7'' |
| Basement | Bedroom | 17'9'' x 11'9'' |
| Basement | 4pc Bathroom | 8'10'' x 5'11'' |
| Main level | Primary Bedroom | 13'0'' x 14'3'' |
| Main level | Living room | 18'0'' x 12'0'' |
| Main level | Kitchen | 12'2'' x 9'8'' |
| Main level | Foyer | 10'1'' x 8'0'' |
| Main level | Dining room | 12'2'' x 8'8'' |
| Main level | Bedroom | 11'1'' x 12'0'' |
| Main level | Bedroom | 13'6'' x 10'1'' |
| Main level | 4pc Bathroom | 10'0'' x 7'9'' |
Location
All listing details (52)
| Above Grade Finished Area | 1324 |
|---|---|
| Above Grade Finished Area Source | Other |
| Above Grade Finished Area Units | square feet |
| Appliances | Washer, Refrigerator, Dishwasher, Stove, Dryer, Window Coverings, Garage door opener |
| Architectural Style | Bungalow |
| Basement | Partially finished, Full |
| Bathrooms Total Integer | 2 |
| Bedrooms Above Grade | 3 |
| Bedrooms Below Grade | 2 |
| Bedrooms Total | 5 |
| Below Grade Finished Area | 1370 |
| Below Grade Finished Area Source | Other |
| Below Grade Finished Area Units | square feet |
| City | Woodstock |
| Common Interest | Freehold |
| Community Features | School Bus |
| Cooling | Central air conditioning |
| Country | Canada |
| Exterior Features | Brick |
| Fireplace YN | No |
| Foundation Details | Block |
| Frontage Length Numeric | 49 |
| Frontage Length Numeric Units | feet |
| Geocode Manual YN | Yes |
| Heating | Forced air, Natural gas |
| Internet Address Display YN | Yes |
| Internet Entire Listing Display YN | Yes |
| List AOR | Cornerstone |
| List Price | 649900 |
| Living Area | 2694 |
| Living Area Units | square feet |
| Lot Features | Southern exposure, Automatic Garage Door Opener |
| Original Entry Timestamp | 2026-10-29T18:00:35.49Z |
| Parking Features | Attached Garage |
| Parking Total | 4 |
| Photos Count | 49 |
| Postal Code | N4S8T7 |
| Property Attached YN | No |
| Property Sub Type | Single Family |
| Sewer | Municipal sewage system |
| Standard Status | Active |
| State Or Province | Ontario |
| Stories | 1 |
| Street Name | PEARSON |
| Street Number | 1079 |
| Street Suffix | Drive |
| Structure Type | House |
| Subdivision Name | Woodstock - North |
| Tax Annual Amount | 5080 |
| Water Source | Municipal water |
| Year Built | 1990 |
| Zoning Description | R1 |
Listing courtesy of
Listing brokerage
Century 21 Heritage House Ltd.
515 Riverbend Drive., Unit 103, Kitchener, Ontario
Listing agent
Mellissa King
This REALTOR.ca listing content is owned and licensed by REALTOR® members of The Canadian Real Estate Association.