
- November 10, 2026
- No Comments

108 DOWNING CRESCENT
London South (South S), Ontario N6C3C8
- 3 Beds
- 3 Baths
- Single Family
Listed by THE REALTY FIRM INC.
 50 photos
Description
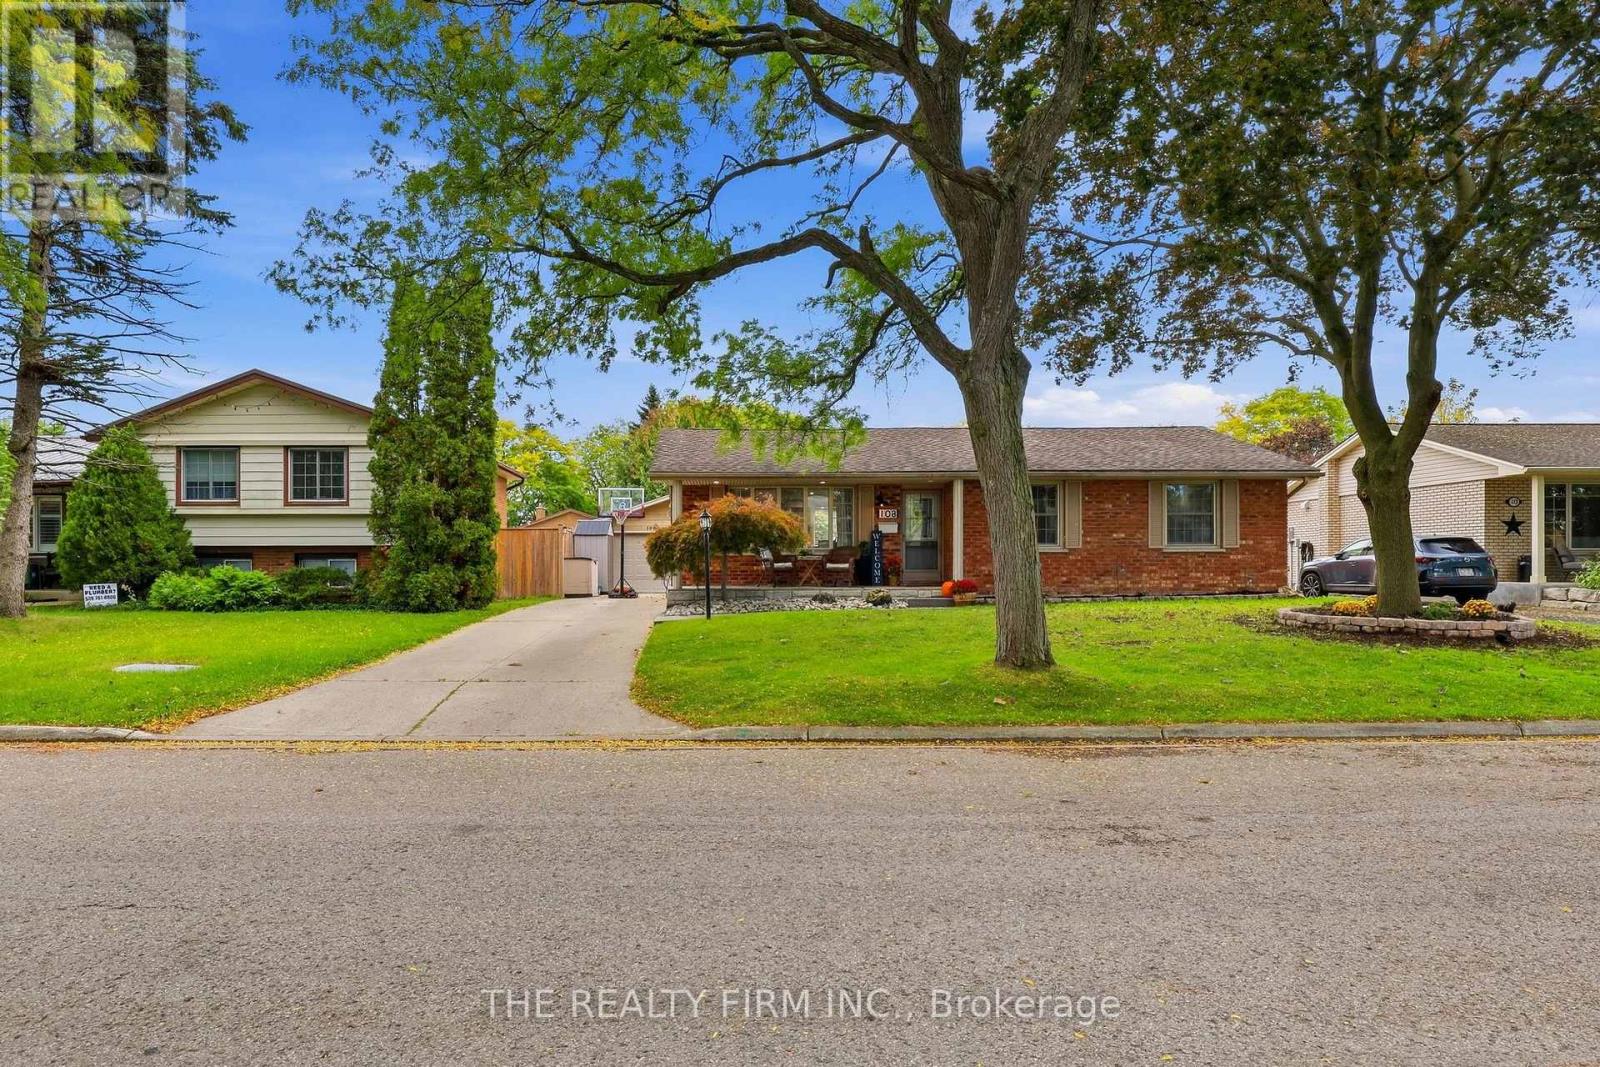
Westminster Park presents 108 Downing Cres, a stunning, immaculate all-brick bungalow offering stylish updates and an incredible backyard retreat. A concrete driveway, tidy landscaping, and covered front porch create inviting curb appeal. Fully renovated in 2021, the main level features a bright, open-concept layout with abundant natural light, pot lights, and engineered hardwood flooring. The gorgeous kitchen showcases floor-to-ceiling cabinetry, stainless steel appliances, granite countertops, and an eat-in island. Three bedrooms, including a spacious primary with dual closets, and a chic four-piece bathroom complete the main level. Renovated in 2024, the fully finished lower level offers plenty of room to entertain and unwind. One area provides flexible space for games, workouts, or hobbies, while a second features an electric fireplace, built-in shelving, and TV hookups for cozy movie nights. A bonus room (no window) including a stylish two-piece ensuite, a separate three-piece bathroom with a walk-in shower, laundry, storage, and utility space complete this level. The fully fenced backyard is a summer oasis, featuring an inground heated pool, stamped concrete throughout, and a low-maintenance design that lets you spend more time relaxing. An oversized, heated 1.5-car garage adds year-round convenience. Notable updates include the main-level and kitchen renovation (2021), basement renovation (2024), owned hot water tank (2026), sump pump and backflow preventer (2024), variable-speed pool pump (2026), and pool liner and stairs (2022). Conveniently located near shopping, restaurants, playgrounds, and schools, including Arthur Stringer Public School and Sir Wilfrid Laurier Secondary School. Don't miss your opportunity to call this beautifully updated home your own! (id:37124)
Property details
| Price | $629,900 |
|---|---|
| Status | Active |
| Transaction | For sale |
| Property type | Single Family |
| Building type | House |
| Ownership | Freehold |
| Storeys | 1 |
| Bedrooms | 3 |
| Bathrooms | 3 |
| Lot size | 60 x 100 FT |
| Frontage | 60 |
| Zoning | R1-6 |
| Basement | Finished, Separate entrance, N/A, N/A |
| Heating | Forced air, Natural gas |
| Cooling | Central air conditioning |
| Fireplace | 1 |
| Flooring | Tile, Laminate |
| Exterior | Brick, Vinyl siding |
| Foundation | Poured Concrete |
| Parking | Detached Garage, Garage |
| Parking spaces | 5 |
| Pool | Inground pool |
| Water | Municipal water |
| Sewer | Sanitary sewer |
| Appliances | Washer, Water meter, Dishwasher, Stove, Dryer, Water Heater |
| Community | Community Centre |
| Annual taxes | $4,392 (2025) |
| Listed on | Oct 27, 2026 |
| MLS® number | X14119356 |
Rooms
| Level | Room | Dimensions |
|---|---|---|
| Main level | Living room | 5.94 |
| Basement | Den | 5.83 |
| Basement | Bathroom | 2.07 |
| Basement | Bathroom | 2.5 |
| Main level | Kitchen | 3.82 |
| Basement | Laundry room | 2.59 |
| Basement | Other | 3.46 |
| Main level | Dining room | 3.82 |
| Main level | Primary Bedroom | 2.87 |
| Main level | Bedroom | 3.69 |
| Main level | Primary Bedroom | 3.43 |
| Main level | Bathroom | 2.04 |
| Basement | Family room | 6.4 |
| Basement | Recreational, Games room | 6.39 |
| Basement | Den | 3.36 |
Location
All listing details (55)
| Appliances | Washer, Water meter, Dishwasher, Stove, Dryer, Water Heater |
|---|---|
| Architectural Style | Bungalow |
| Basement | Finished, Separate entrance, N/A, N/A |
| Bathrooms Partial | 1 |
| Bathrooms Total Integer | 3 |
| Bedrooms Above Grade | 3 |
| Bedrooms Total | 3 |
| Building Features | Fireplace(s) |
| City | London South (South S) |
| City Region | South S |
| Common Interest | Freehold |
| Community Features | Community Centre |
| Cooling | Central air conditioning |
| Country | Canada |
| Directions | Cross Streets: MILLBANK DRIVE. ** Directions: OFF MILLBANK DRIVE. |
| Exterior Features | Brick, Vinyl siding |
| Fencing | Fully Fenced |
| Fireplace YN | Yes |
| Fireplaces Total | 1 |
| Flooring | Tile, Laminate |
| Foundation Details | Poured Concrete |
| Frontage Length Numeric | 60 |
| Frontage Length Numeric Units | feet |
| Geocode Manual YN | Yes |
| Heating | Forced air, Natural gas |
| Internet Address Display YN | Yes |
| Internet Entire Listing Display YN | Yes |
| List AOR | London and St. Thomas |
| List Price | 629900 |
| Living Area Maximum | 1500 |
| Living Area Minimum | 1100 |
| Living Area Units | square feet |
| Lot Features | Flat site, Lighting, Carpet Free |
| Lot Size Dimensions | 60 x 100 FT |
| Original Entry Timestamp | 2026-10-27T12:20:50.88Z |
| Parking Features | Detached Garage, Garage |
| Parking Total | 5 |
| Photos Count | 50 |
| Pool Features | Inground pool |
| Postal Code | N6C3C8 |
| Property Attached YN | No |
| Property Sub Type | Single Family |
| Security Features | Smoke Detectors |
| Sewer | Sanitary sewer |
| Standard Status | Active |
| State Or Province | Ontario |
| Stories | 1 |
| Street Name | Downing |
| Street Number | 108 |
| Street Suffix | Crescent |
| Structure Type | House |
| Tax Annual Amount | 4392 |
| Tax Year | 2025 |
| Water Source | Municipal water |
| Zoning Description | R1-6 |
Listing courtesy of
Listing brokerage
THE REALTY FIRM INC.
734 WELLINGTON STREET, LONDON, Ontario
Listing agent
BRITTANY LANDGREN
This REALTOR.ca listing content is owned and licensed by REALTOR® members of The Canadian Real Estate Association.