
- November 10, 2026
- No Comments

1080 EDINBURGH DRIVE
Woodstock (Woodstock - North), Ontario N4T0M5
- 4 Beds
- 5 Baths
- Single Family
Listed by RE/MAX EXCELLENCE REAL ESTATE
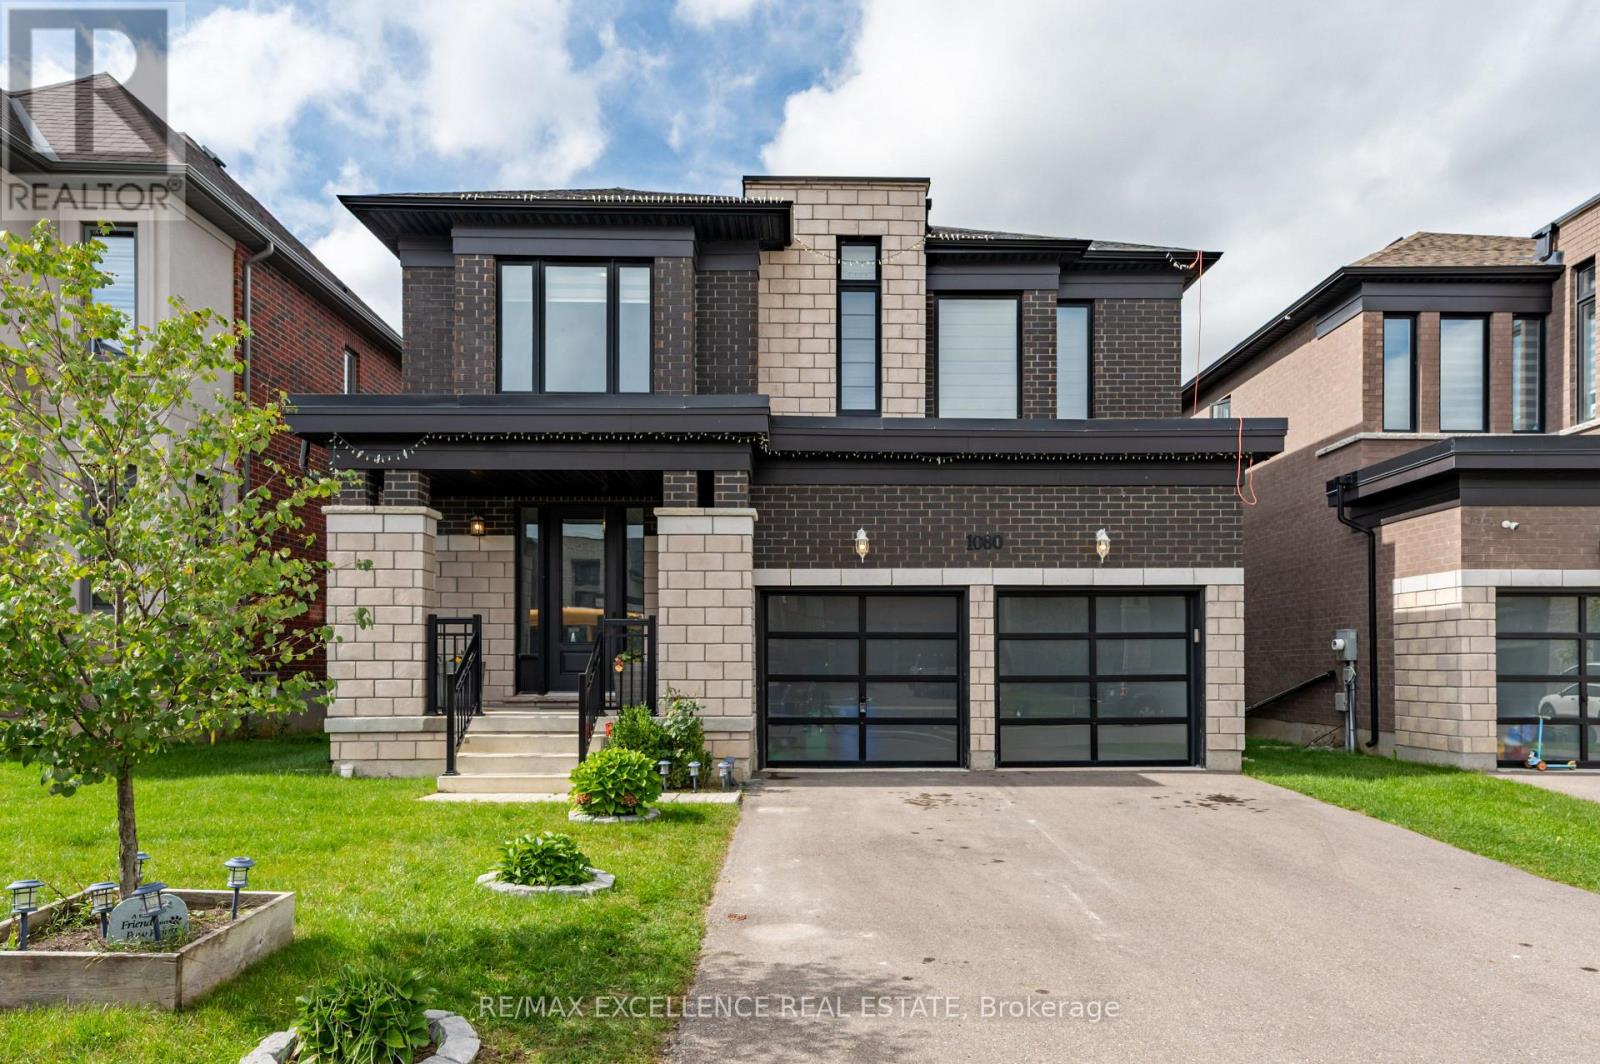 48 photos
Description
Modern elegance in Woodstock! Stunning 3,158 sq.ft. detached Arthur Model, Elevation A, on a premium 42+ ft. lot. Featuring 9-ft ceilings onboth levels, spacious living, family & dining rooms with fireplace, and extended custom kitchen with built-in S/S appliances. Hardwood floors,upgraded tiles & natural oak spiral staircase. Primary bedroom boasts a luxurious 5-pc ensuite with glass shower, freestanding tub, separatetoilet room & W/I closet. All other bedrooms feature their own ensuites. Convenient 2nd-floor laundry & spacious loft ideal for home office. Bright& sun-filled with zebra shades throughout. Custom cabinetry in mudroom & garage, with the garage thoughtfully set up as a private personalretreat-perfect for relaxing, hobbies or enjoying private moments. Close to pond, park, schools, temple, convenience store & Hwy 401. A must-see! (id:37124)
Property details
| Price | $849,999 |
|---|---|
| Status | Active |
| Transaction | For sale |
| Property type | Single Family |
| Building type | House |
| Ownership | Freehold |
| Storeys | 2 |
| Bedrooms | 4 |
| Bathrooms | 5 |
| Lot size | 42.4 x 118.4 FT |
| Frontage | 42.4 |
| Basement | Unfinished, N/A |
| Heating | Forced air, Natural gas |
| Cooling | Central air conditioning, Air exchanger |
| Fireplace | 1 |
| Exterior | Brick, Stone |
| Foundation | Poured Concrete |
| Parking | Attached Garage, Garage |
| Parking spaces | 6 |
| Water | Municipal water |
| Sewer | Sanitary sewer |
| Appliances | Washer, Refrigerator, Water softener, Dishwasher, Stove, Range, Oven, Dryer, Microwave, Oven - Built-In, Window Coverings, Garage door opener remote(s) |
| Annual taxes | $8,139 |
| Listed on | Nov 3, 2026 |
| MLS® number | X14143488 |
Rooms
| Level | Room | Dimensions |
|---|---|---|
| Main level | Living room | 4.42 |
| Second level | Loft | 4.01 |
| Main level | Partial bathroom | 1.82 |
| Main level | Dining room | 2.74 |
| Main level | Family room | 5.46 |
| Main level | Kitchen | 5.74 |
| Main level | Foyer | 4.57 |
| Second level | Primary Bedroom | 9.27 |
| Second level | Bedroom 2 | 4.98 |
| Second level | Bedroom 3 | 5.46 |
| Second level | Bedroom 4 | 5.89 |
| Second level | Laundry room | 1.85 |
Location
All listing details (46)
| Appliances | Washer, Refrigerator, Water softener, Dishwasher, Stove, Range, Oven, Dryer, Microwave, Oven - Built-In, Window Coverings, Garage door opener remote(s) |
|---|---|
| Basement | Unfinished, N/A |
| Bathrooms Partial | 1 |
| Bathrooms Total Integer | 5 |
| Bedrooms Above Grade | 4 |
| Bedrooms Total | 4 |
| Building Features | Fireplace(s) |
| City | Woodstock (Woodstock - North) |
| City Region | Woodstock - North |
| Common Interest | Freehold |
| Cooling | Central air conditioning, Air exchanger |
| Country | Canada |
| Directions | Arthur Parker Ave to Thomson St |
| Exterior Features | Brick, Stone |
| Fireplace YN | Yes |
| Fireplaces Total | 1 |
| Foundation Details | Poured Concrete |
| Frontage Length Numeric | 42.4 |
| Frontage Length Numeric Units | feet |
| Geocode Manual YN | No |
| Heating | Forced air, Natural gas |
| Internet Address Display YN | Yes |
| Internet Entire Listing Display YN | Yes |
| List AOR | Toronto |
| List Price | 849999 |
| Living Area Maximum | 3500 |
| Living Area Minimum | 3000 |
| Living Area Units | square feet |
| Lot Size Dimensions | 42.4 x 118.4 FT |
| Original Entry Timestamp | 2026-11-03T16:36:42.25Z |
| Parking Features | Attached Garage, Garage |
| Parking Total | 6 |
| Photos Count | 48 |
| Postal Code | N4T0M5 |
| Property Attached YN | No |
| Property Sub Type | Single Family |
| Sewer | Sanitary sewer |
| Standard Status | Active |
| State Or Province | Ontario |
| Stories | 2 |
| Street Name | Edinburgh |
| Street Number | 1080 |
| Street Suffix | Drive |
| Structure Type | House |
| Tax Annual Amount | 8139 |
| Water Source | Municipal water |
Listing courtesy of
Listing brokerage
RE/MAX EXCELLENCE REAL ESTATE
115 MATHESON BLVD W UNIT 102C, MISSISSAUGA, Ontario
Listing agent
NAV BHANDAL
This REALTOR.ca listing content is owned and licensed by REALTOR® members of The Canadian Real Estate Association.