
- November 10, 2026
- No Comments

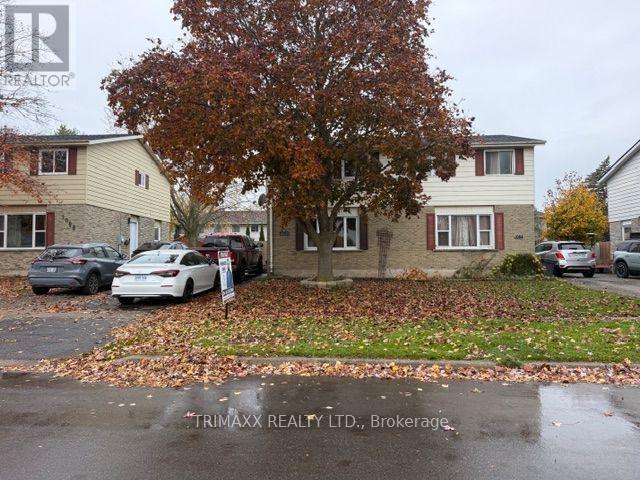
1086 CANFIELD CRESCENT
Woodstock (Woodstock - North), Ontario N4S8P3
- 3 Beds
- 2 Baths
- Single Family
Listed by TRIMAXX REALTY LTD.
 22 photos
Description
Comfortable, convenient, and well maintained, this charming three-bedroom home is ideally located close to shopping, schools, and everyday amenities, with easy access to the 401/403. The interior features a spacious, tastefully finished layout with a warm and inviting living room, perfect for entertaining family and friends. Step outside to a generous backyard complete with a newer deck and gazebo (2019), creating the perfect space for relaxing and enjoying summer days. Recent updates include shingles (2019), a lower-level bathroom, and fencing. This home offers exceptional value in a highly convenient location. (id:37124)
Property details
| Price | $475,000 |
|---|---|
| Status | Active |
| Transaction | For sale |
| Property type | Single Family |
| Building type | House |
| Ownership | Freehold |
| Storeys | 2 |
| Bedrooms | 3 |
| Bathrooms | 2 |
| Lot size | 30.1 x 110 FT |
| Frontage | 30.1 |
| Basement | Finished, N/A |
| Heating | Baseboard heaters, Other |
| Exterior | Brick, Vinyl siding |
| Foundation | Poured Concrete |
| Parking | No Garage |
| Parking spaces | 3 |
| Water | Municipal water |
| Sewer | Sanitary sewer |
| Annual taxes | $2,913 |
| Listed on | Nov 4, 2026 |
| MLS® number | X14148276 |
Rooms
| Level | Room | Dimensions |
|---|---|---|
| Main level | Living room | 5.18 |
| Main level | Kitchen | 5.18 |
| Second level | Primary Bedroom | 5.79 |
| Second level | Bedroom | 2.94 |
| Second level | Bedroom | 2.79 |
| Lower level | Family room | 3.25 |
| Second level | Bathroom | 0 |
| Lower level | Bathroom | 0 |
Location
All listing details (43)
| Basement | Finished, N/A |
|---|---|
| Bathrooms Partial | 1 |
| Bathrooms Total Integer | 2 |
| Bedrooms Above Grade | 3 |
| Bedrooms Below Grade | 0 |
| Bedrooms Total | 3 |
| City | Woodstock (Woodstock - North) |
| City Region | Woodstock - North |
| Common Interest | Freehold |
| Country | Canada |
| Directions | Cross Streets: HEAD NORTH ON SPRINGBANK AVE. HEAD EAST ON NELLIS. TURN NORTH ONTO CANFIELD. PROPERTY IS ON THE WEST SIDE. ** Directions: HEAD NORTH ON SPRINGBANK AVE. HEAD EAST ON NELLIS. TURN NORTH ONTO CANFIELD. PROPERTY IS ON THE WEST SIDE. |
| Exterior Features | Brick, Vinyl siding |
| Fireplace YN | No |
| Foundation Details | Poured Concrete |
| Frontage Length Numeric | 30.1 |
| Frontage Length Numeric Units | feet |
| Geocode Manual YN | No |
| Heating | Baseboard heaters, Other |
| Internet Address Display YN | Yes |
| Internet Entire Listing Display YN | Yes |
| List AOR | Toronto |
| List Price | 475000 |
| Living Area Maximum | 1100 |
| Living Area Minimum | 700 |
| Living Area Units | square feet |
| Lot Size Dimensions | 30.1 x 110 FT |
| Original Entry Timestamp | 2026-11-04T17:36:51.26Z |
| Parking Features | No Garage |
| Parking Total | 3 |
| Photos Count | 22 |
| Postal Code | N4S8P3 |
| Property Attached YN | Yes |
| Property Sub Type | Single Family |
| Sewer | Sanitary sewer |
| Standard Status | Active |
| State Or Province | Ontario |
| Stories | 2 |
| Street Name | CANFIELD |
| Street Number | 1086 |
| Street Suffix | Crescent |
| Structure Type | House |
| Tax Annual Amount | 2913 |
| Water Source | Municipal water |
Listing courtesy of
Listing brokerage
TRIMAXX REALTY LTD.
2560 MATHESON BLVD E #519, MISSISSAUGA, Ontario
Listing agent
PARMINDER SINGH SHAHI
This REALTOR.ca listing content is owned and licensed by REALTOR® members of The Canadian Real Estate Association.