
- November 10, 2026
- No Comments

10893 OLD RIVER ROAD
Middlesex Centre, Ontario N0L1R0
- 4 Beds
- 3 Baths
- Single Family
Listed by CENTURY 21 FIRST CANADIAN CORP
 50 photos
Description
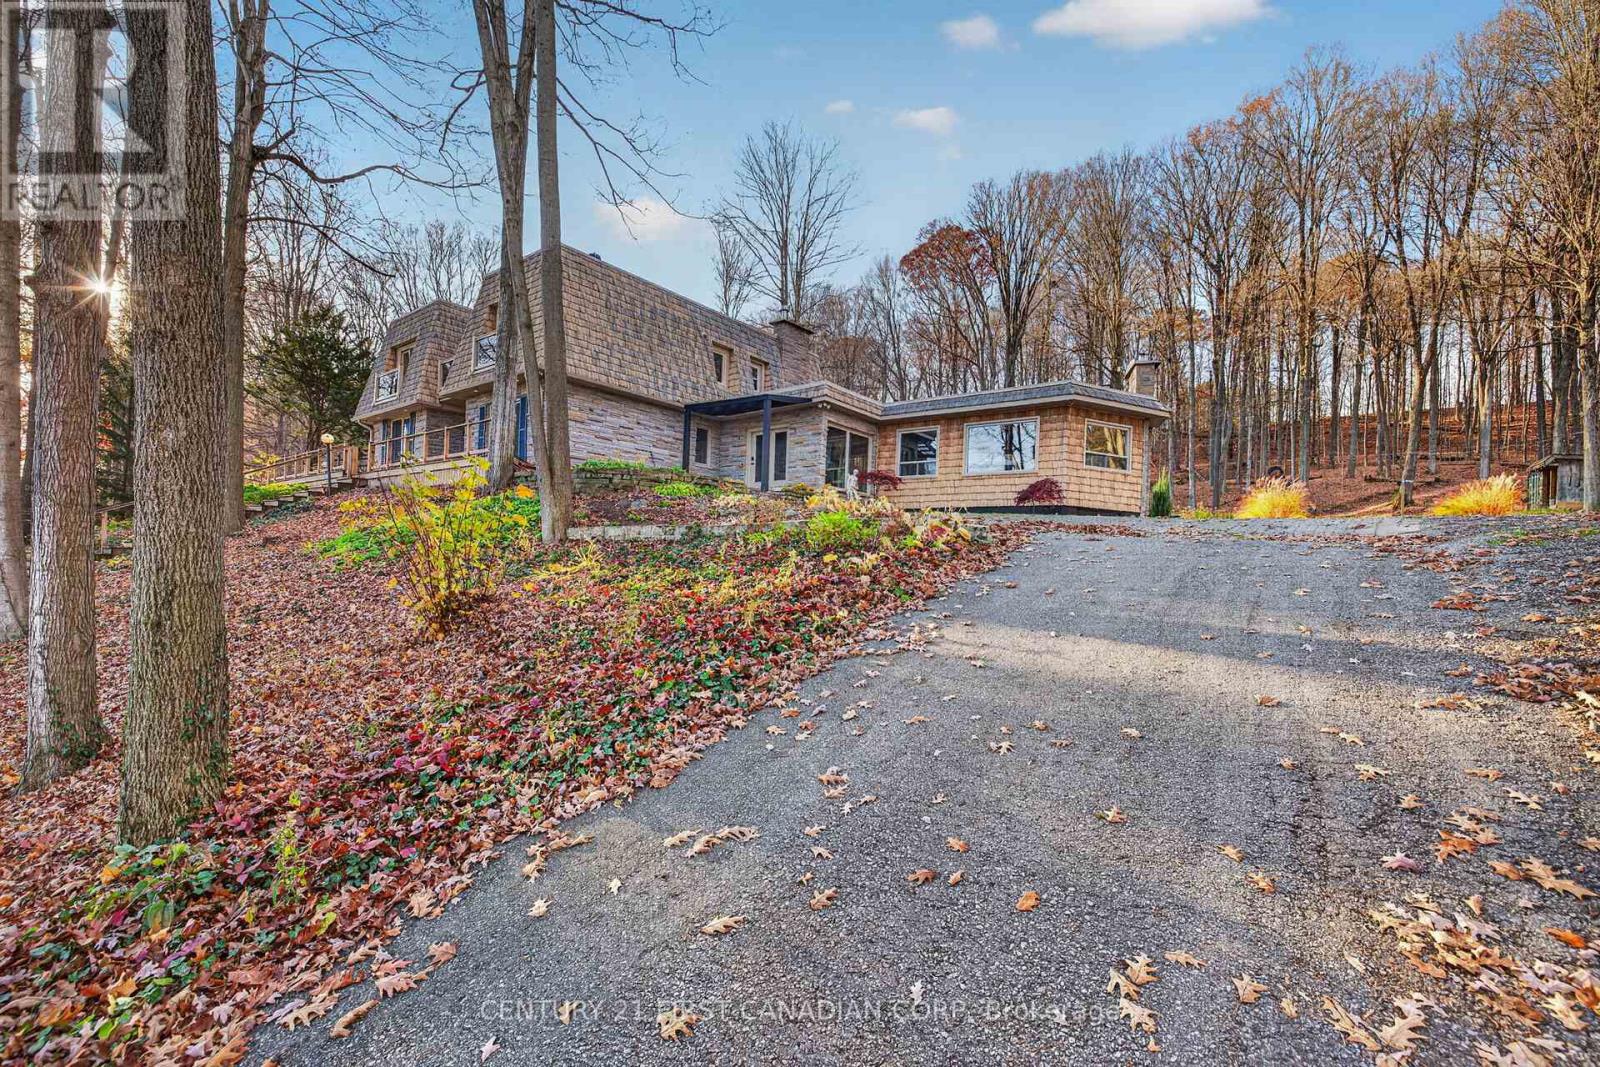
Experience executive living at its finest with this exceptional 4-bedroom, 2.5-bathroom residence situated on 2.65 acres in the prestigious Kilworth/Komoka. Offering an extraordinary combination of luxury, privacy and tranquility, this impressive two-storey home is ideal for those seeking an upscale lifestyle. Spacious principal rooms, timeless finishes and a thoughtfully designed layout provide the perfect setting for both everyday living and entertaining. Step outside to your own private resort, complete with a sports court with its own speakers and lights for that late night game of basketball, a hot tub, outdoor fireplace, pergola, beautifully manicured grounds and stunning armour stone landscaping. Surrounded by mature trees, and picturesque natural surroundings, this remarkable property offers a peaceful escape just minutes from shopping, dining, schools and everyday conveniences. A rare opportunity to lease a truly distinctive executive property where elegance, recreation and nature come together. Applicants subject to credit, income, employment and reference verification. (id:37124)
Property details
| Price | $4,700 / month |
|---|---|
| Status | Active |
| Transaction | For rent |
| Property type | Single Family |
| Building type | House |
| Ownership | Freehold |
| Storeys | 2 |
| Bedrooms | 4 |
| Bathrooms | 3 |
| Lot size | 162.7 FT |
| Frontage | 162.8 |
| Basement | Unfinished, Partial |
| Heating | Forced air, Natural gas |
| Cooling | Central air conditioning |
| Exterior | Brick |
| Foundation | Concrete |
| Parking | Detached Garage, Garage |
| Parking spaces | 13 |
| Sewer | Septic System |
| Appliances | Washer, Refrigerator, Gas stove(s), Dishwasher, Dryer, Water Heater |
| Listed on | Nov 4, 2026 |
| MLS® number | X14148662 |
Rooms
| Level | Room | Dimensions |
|---|---|---|
| Main level | Kitchen | 5.13 |
| Second level | Bedroom | 4.07 |
| Second level | Sunroom | 4.5 |
| Main level | Dining room | 4.34 |
| Main level | Foyer | 3.98 |
| Main level | Den | 3.99 |
| Basement | Utility room | 3.9 |
| Basement | Other | 4.28 |
| Basement | Bedroom | 7.94 |
| Second level | Sunroom | 3.11 |
| Main level | Living room | 6.63 |
| Main level | Family room | 5.42 |
| Main level | Laundry room | 2.71 |
| Main level | Sitting room | 4.33 |
| Second level | Primary Bedroom | 7.08 |
| Second level | Bedroom | 3.99 |
| Second level | Bedroom | 3.31 |
Location
All listing details (44)
| Appliances | Washer, Refrigerator, Gas stove(s), Dishwasher, Dryer, Water Heater |
|---|---|
| Basement | Unfinished, Partial |
| Bathrooms Partial | 1 |
| Bathrooms Total Integer | 3 |
| Bedrooms Above Grade | 4 |
| Bedrooms Total | 4 |
| City | Middlesex Centre |
| City Region | Rural Middlesex Centre |
| Common Interest | Freehold |
| Cooling | Central air conditioning |
| Country | Canada |
| Directions | Cross Streets: Glendon Drive. ** Directions: West on Glendon Dr, right on Old River Road. |
| Exterior Features | Brick |
| Fireplace YN | Yes |
| Foundation Details | Concrete |
| Frontage Length Numeric | 162.8 |
| Frontage Length Numeric Units | feet |
| Geocode Manual YN | Yes |
| Heating | Forced air, Natural gas |
| Internet Address Display YN | Yes |
| Internet Entire Listing Display YN | Yes |
| Lease Amount Frequency | Monthly |
| List AOR | London and St. Thomas |
| Living Area Maximum | 5000 |
| Living Area Minimum | 3500 |
| Living Area Units | square feet |
| Lot Features | Wooded area, Ravine, Carpet Free, Sump Pump |
| Lot Size Dimensions | 162.7 FT |
| Original Entry Timestamp | 2026-11-04T18:21:02Z |
| Parking Features | Detached Garage, Garage |
| Parking Total | 13 |
| Photos Count | 50 |
| Postal Code | N0L1R0 |
| Property Attached YN | No |
| Property Sub Type | Single Family |
| Sewer | Septic System |
| Standard Status | Active |
| State Or Province | Ontario |
| Stories | 2 |
| Street Name | Old River |
| Street Number | 10893 |
| Street Suffix | Road |
| Structure Type | House |
| Total Actual Rent | 4700 |
Listing courtesy of
Listing brokerage
CENTURY 21 FIRST CANADIAN CORP
420 YORK STREET, LONDON, Ontario
Listing agent
ANDREA NEWCOMBE
This REALTOR.ca listing content is owned and licensed by REALTOR® members of The Canadian Real Estate Association.