
- November 10, 2026
- No Comments

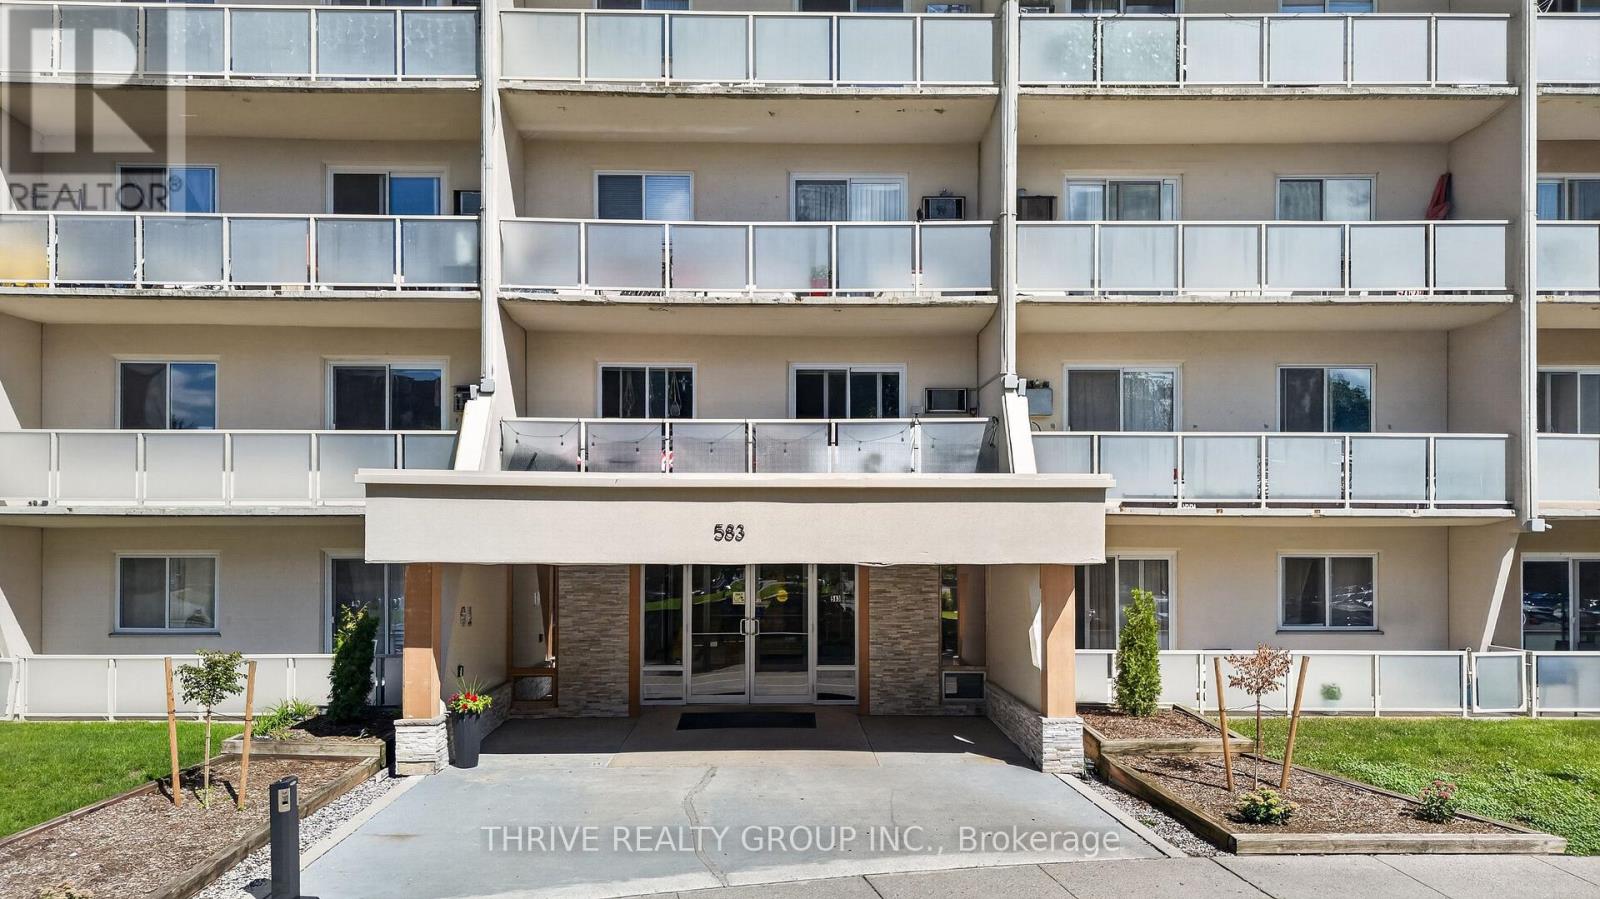
109 - 583 MORNINGTON AVENUE
London East (East G), Ontario N5Y3E9
- 1 Beds
- 1 Baths
- Single Family
Listed by THRIVE REALTY GROUP INC.
 16 photos
Description
Welcome to this beautifully updated main floor unit offering comfortable, low-maintenance living in a convenient East London location. This bright 1-bedroom, 1-bathroom condo features a spacious balcony overlooking green space, providing a peaceful outdoor retreat with comfortable shade throughout much of the day. Recent updates include laminate flooring (2025), fresh paint (2025), a motion-sensor kitchen faucet (2025), and a high-rise toilet (2024). The kitchen also features stainless steel fridge & stove, updated countertops, backsplash, and modern finishes, while the renovated bathroom includes stylish tile and an updated vanity. The monthly condo fee includes utilities, making budgeting simple and predictable. The building has also undergone front entrance and hallway improvements, adding to its appeal. Conveniently located close to shopping, restaurants, grocery stores, schools, parks, public transit, and easy access to Highway 401, this move-in ready condo is an excellent opportunity for first-time buyers, downsizers, or investors. (id:37124)
Property details
| Price | $169,900 |
|---|---|
| Status | Active |
| Transaction | For sale |
| Property type | Single Family |
| Building type | Apartment |
| Ownership | Condo/Strata |
| Bedrooms | 1 |
| Bathrooms | 1 |
| Basement | None |
| Heating | Baseboard heaters, Natural gas |
| Cooling | Central air conditioning |
| Parking | No Garage |
| Parking spaces | 1 |
| Appliances | Refrigerator, Stove, Hood Fan, Window Coverings |
| Community | Pets Allowed With Restrictions |
| Annual taxes | $1,140 |
| Maintenance fee | $481 / Monthly |
| Fee includes | Heat, Electricity, Water, Insurance |
| Listed on | Sep 11, 2026 |
| MLS® number | X13772646 |
Rooms
| Level | Room | Dimensions |
|---|---|---|
| Main level | Dining room | 3.02 |
| Main level | Living room | 6.27 |
| Main level | Kitchen | 2.16 |
| Main level | Bedroom | 3.38 |
Location
All listing details (42)
| Appliances | Refrigerator, Stove, Hood Fan, Window Coverings |
|---|---|
| Association Fee | 481 |
| Association Fee Frequency | Monthly |
| Association Fee Includes | Heat, Electricity, Water, Insurance |
| Association Name | Larlyn Property Management Ltd |
| Basement | None |
| Bathrooms Total Integer | 1 |
| Bedrooms Above Grade | 1 |
| Bedrooms Total | 1 |
| City | London East (East G) |
| City Region | East G |
| Common Interest | Condo/Strata |
| Community Features | Pets Allowed With Restrictions |
| Cooling | Central air conditioning |
| Country | Canada |
| Directions | Cross Streets: Oxford St. ** Directions: Turn on Mornington from Oxford Street. |
| Fireplace YN | No |
| Geocode Manual YN | No |
| Heating | Baseboard heaters, Natural gas |
| Internet Address Display YN | Yes |
| Internet Entire Listing Display YN | Yes |
| List AOR | London and St. Thomas |
| List Price | 169900 |
| Living Area Maximum | 699 |
| Living Area Minimum | 600 |
| Living Area Units | square feet |
| Lot Features | Balcony, Laundry- Coin operated |
| Original Entry Timestamp | 2026-09-11T16:50:52.64Z |
| Parking Features | No Garage |
| Parking Total | 1 |
| Photos Count | 15 |
| Postal Code | N5Y3E9 |
| Property Attached YN | Yes |
| Property Sub Type | Single Family |
| Standard Status | Active |
| State Or Province | Ontario |
| Street Name | Mornington |
| Street Number | 583 |
| Street Suffix | Avenue |
| Structure Type | Apartment |
| Tax Annual Amount | 1140 |
| Unit Number | 109 |
Listing courtesy of
Listing brokerage
THRIVE REALTY GROUP INC.
660 MAITLAND STREET, LONDON, Ontario
Listing agent
PAOLA CANO VALLEJO
This REALTOR.ca listing content is owned and licensed by REALTOR® members of The Canadian Real Estate Association.