
- November 11, 2026
- No Comments

1093 NELLIS Street Unit# 9
Woodstock, Ontario N4T1P5
- 3 Beds
- 2 Baths
- 1154 sqft
- Single Family
Listed by Real Broker Ontario Ltd.
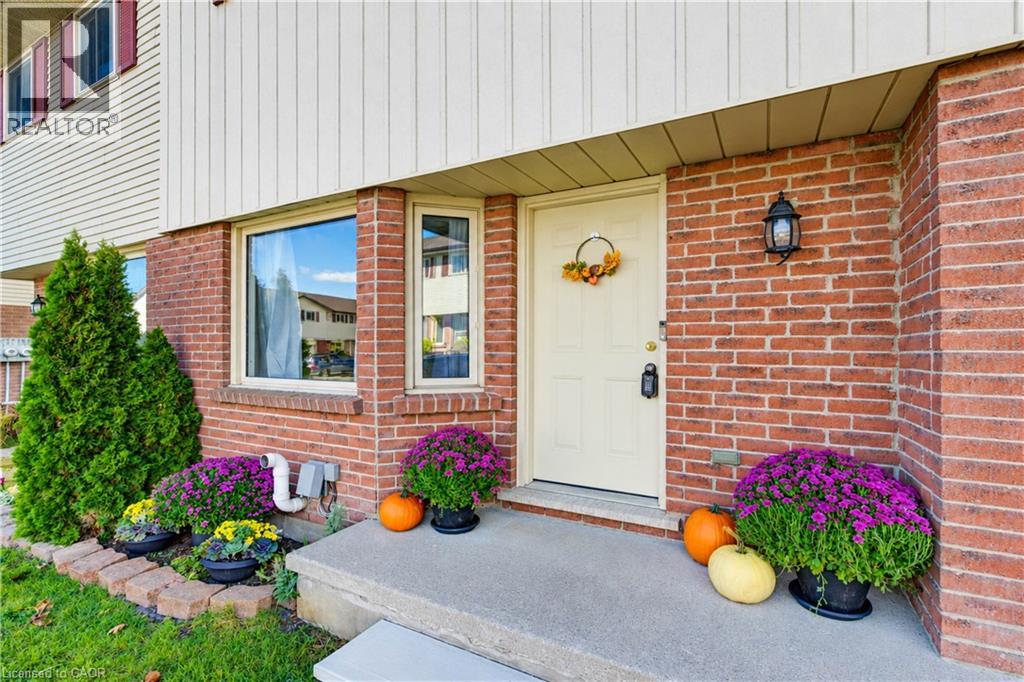 38 photos
Description
Welcome to a move in ready townhouse that makes homeownership feel easy. With 3 bedrooms, 1.5 bathrooms, and fresh upgrades throughout, this home offers the space and functionality families starting out are looking for, with the low maintenance appeal investors appreciate. The updated interior feels fresh, bright, and ready to enjoy from day one. Downstairs, the spacious rec room adds valuable bonus living space, perfect for movie nights, a playroom, home office, gym, or whatever fits your lifestyle. Location makes everyday life even easier. You’re less than 10 minutes from Highway 401, making commuting simple, while shopping, dining, schools, parks, and everyday amenities are all conveniently close by. Whether you’re ready to step into homeownership, need more room for a growing family, or you’re looking to add a well located property to your investment portfolio, this townhouse checks a lot of boxes. (id:37124)
Property details
| Price | $354,000 |
|---|---|
| Status | Active |
| Transaction | For sale |
| Property type | Single Family |
| Building type | Row / Townhouse |
| Ownership | Condo/Strata |
| Storeys | 2 |
| Bedrooms | 3 |
| Bathrooms | 2 |
| Living area | 1154 square feet |
| Year built | 1989 |
| Zoning | R3 |
| Basement | Finished, Full |
| Heating | Forced air |
| Cooling | None |
| Exterior | Brick |
| Parking | Open, Visitor Parking |
| Parking spaces | 1 |
| Water | Municipal water |
| Sewer | Municipal sewage system |
| Appliances | Washer, Refrigerator, Water softener, Dishwasher, Stove, Dryer, Window Coverings |
| Community | School Bus, Community Centre |
| Annual taxes | $2,425 |
| Maintenance fee | $317 / Monthly |
| Neighbourhood | Woodstock - North |
| Listed on | Oct 7, 2026 |
| MLS® number | 40868324 |
Rooms
| Level | Room | Dimensions |
|---|---|---|
| Second level | 4pc Bathroom | |
| Second level | Bedroom | 10'8'' x 7'6'' |
| Second level | Bedroom | 14'4'' x 7'8'' |
| Second level | Bedroom | 11'6'' x 13'3'' |
| Main level | 2pc Bathroom | |
| Main level | Kitchen | 10'11'' x 8'6'' |
Location
All listing details (48)
| Above Grade Finished Area | 1154 |
|---|---|
| Above Grade Finished Area Source | Plans |
| Above Grade Finished Area Units | square feet |
| Appliances | Washer, Refrigerator, Water softener, Dishwasher, Stove, Dryer, Window Coverings |
| Association Fee | 317.11 |
| Association Fee Frequency | Monthly |
| Basement | Finished, Full |
| Bathrooms Partial | 1 |
| Bathrooms Total Integer | 2 |
| Bedrooms Above Grade | 3 |
| Bedrooms Below Grade | 0 |
| Bedrooms Total | 3 |
| City | Woodstock |
| Common Interest | Condo/Strata |
| Community Features | School Bus, Community Centre |
| Cooling | None |
| Country | Canada |
| Exterior Features | Brick |
| Fireplace YN | No |
| Geocode Manual YN | Yes |
| Heating | Forced air |
| Internet Address Display YN | Yes |
| Internet Entire Listing Display YN | Yes |
| List AOR | Cornerstone |
| List Price | 354000 |
| Living Area | 1154 |
| Living Area Units | square feet |
| Original Entry Timestamp | 2026-10-07T18:30:33.83Z |
| Parking Features | Open, Visitor Parking |
| Parking Total | 1 |
| Photos Count | 38 |
| Postal Code | N4T1P5 |
| Property Attached YN | Yes |
| Property Sub Type | Single Family |
| Sewer | Municipal sewage system |
| Standard Status | Active |
| State Or Province | Ontario |
| Stories | 2 |
| Street Name | NELLIS |
| Street Number | 1093 |
| Street Suffix | Street |
| Structure Type | Row / Townhouse |
| Subdivision Name | Woodstock - North |
| Tax Annual Amount | 2424.92 |
| Unit Number | 9 |
| Water Source | Municipal water |
| Year Built | 1989 |
| Zoning Description | R3 |
Listing courtesy of
Listing brokerage
Real Broker Ontario Ltd.
180 Northfield Drive West Unit 4, 1st Floor, Waterloo, Ontario
Listing agent
Kaitlin Zimmer
This REALTOR.ca listing content is owned and licensed by REALTOR® members of The Canadian Real Estate Association.