
- November 10, 2026
- No Comments

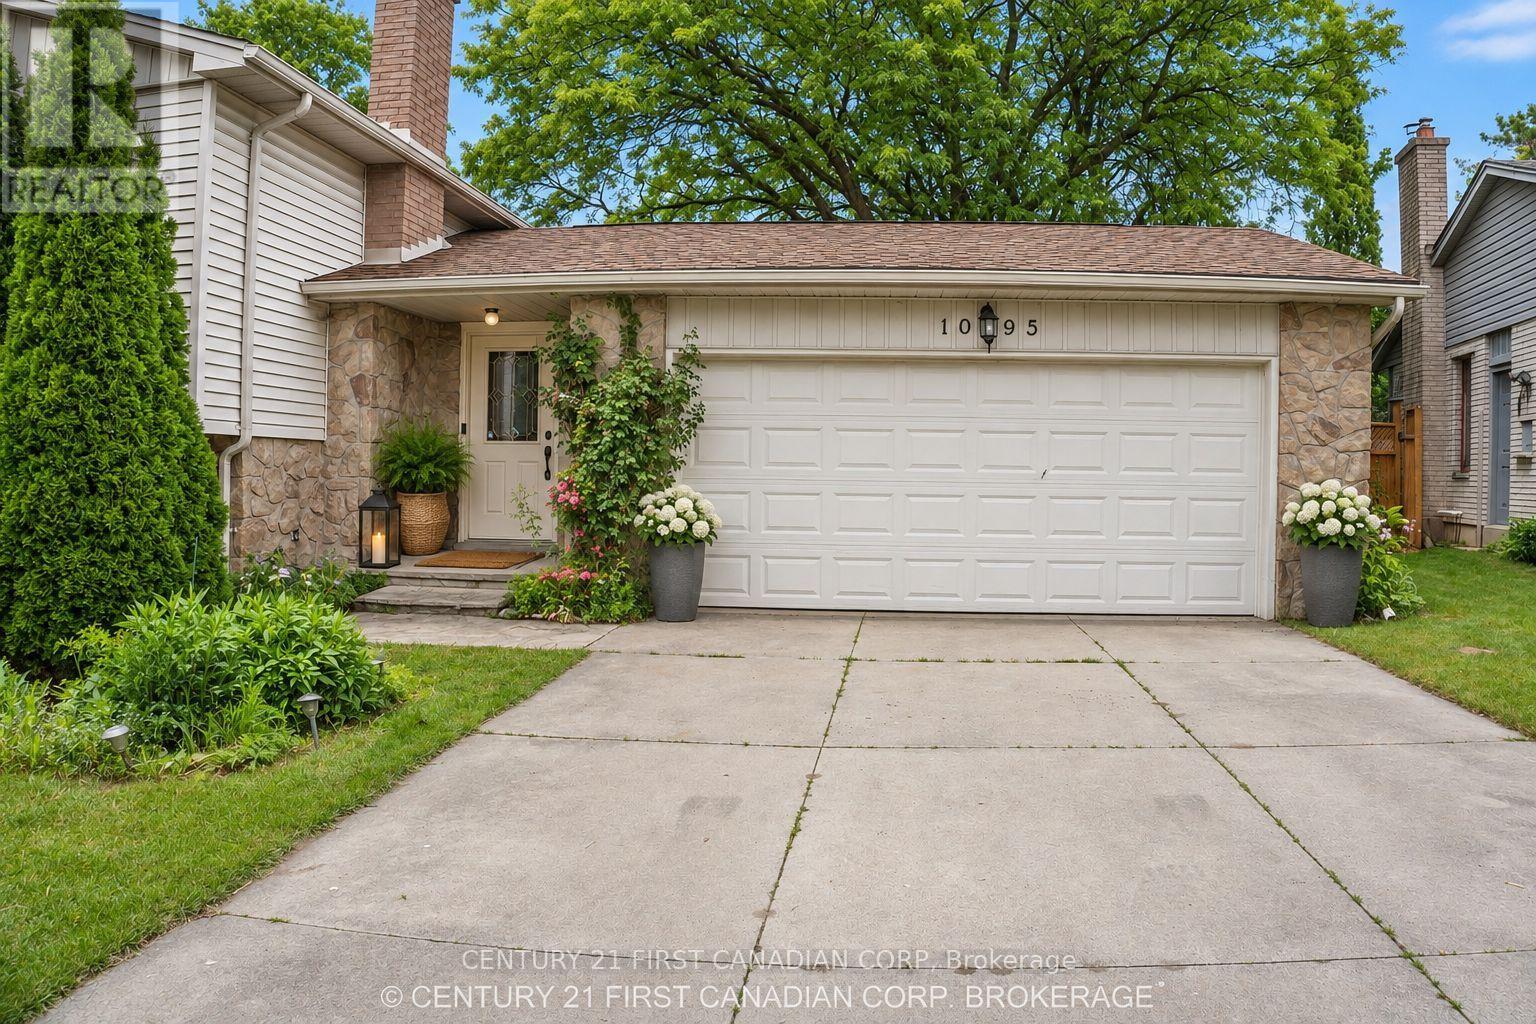
1095 PRINCE GEORGE ROAD
London North (North M), Ontario N6H4E2
- 4 Beds
- 2 Baths
- Single Family
Listed by CENTURY 21 FIRST CANADIAN CORP
 22 photos
Description
** OVER $100,000.00 REDUCED *** A four bedroom., fully renovated SUNKEN BUNGALOW, with two full baths,, a two-car garage, A SUN ROOM AND A SWIMMING POOL is for sale in the Oakridge district (1095 Prince George Road) , close to shopping centres, banks and schools. It is A POOL LOVERS PARADISE, with a recently (in 2023) renovated swimming pool with outdoor coloured flood lights housed on the fence and an under-water light- creating a mystic atmosphere in the evenings. Added features: a newly constructed gas line for barbecue, an outdoor round table with umbrella and chairs and an outdoor, a fully functional pool navigator (Howard), Other Leftovers: Nice drapes and curtains, various gardening equipment including a wheel-burrow, fertilizing r, garden sprinklers.,children's' pool-nicknacks " The gas-operated high efficiency furnace (Reliance home comfort, 12 years warranty)) is 5 years old and the air conditioner (ten years warranty) is less than a year old. ** Virtually Staged Pictures ** (id:37124)
Property details
| Price | $699,900 |
|---|---|
| Status | Active |
| Transaction | For sale |
| Property type | Single Family |
| Building type | House |
| Ownership | Freehold |
| Storeys | 1 |
| Bedrooms | 4 |
| Bathrooms | 2 |
| Lot size | 62 x 117 FT ; front: 62.16 ft Back: 83.95 ft |
| Frontage | 62 |
| Basement | Finished, Full |
| Heating | Forced air, Wood |
| Cooling | Central air conditioning |
| Fireplace | 1 |
| Flooring | Tile, Hardwood, Porcelain Tile |
| Exterior | Stone, Vinyl siding |
| Foundation | Poured Concrete |
| Parking | Attached Garage, Garage |
| Parking spaces | 4 |
| Pool | Inground pool |
| Water | Municipal water |
| Sewer | Sanitary sewer |
| Appliances | Washer, Water meter, Stove, Dryer, Garage door opener remote(s), Water Heater, Two Refrigerators |
| Annual taxes | $5,532 (2026) |
| Listed on | Oct 16, 2026 |
| MLS® number | X14088042 |
Rooms
| Level | Room | Dimensions |
|---|---|---|
| Main level | Foyer | 4.73 |
| Lower level | Recreational, Games room | 6.15 |
| Lower level | Bathroom | 2.24 |
| Main level | Sunroom | 7.24 |
| Main level | Living room | 6.97 |
| Main level | Dining room | 3.49 |
| Main level | Kitchen | 3.5 |
| Main level | Primary Bedroom | 4.64 |
| Main level | Bedroom 2 | 4.11 |
| Main level | Bedroom 3 | 3.07 |
| Main level | Bathroom | 3.54 |
| Lower level | Family room | 5.97 |
| Lower level | Bedroom | 3.61 |
Location
All listing details (54)
| Appliances | Washer, Water meter, Stove, Dryer, Garage door opener remote(s), Water Heater, Two Refrigerators |
|---|---|
| Architectural Style | Raised bungalow |
| Basement | Finished, Full |
| Bathrooms Total Integer | 2 |
| Bedrooms Above Grade | 3 |
| Bedrooms Below Grade | 1 |
| Bedrooms Total | 4 |
| Building Features | Fireplace(s) |
| City | London North (North M) |
| City Region | North M |
| Common Interest | Freehold |
| Cooling | Central air conditioning |
| Country | Canada |
| Directions | Cross Streets: Hyde Park Road & Sarnia Road. ** Directions: Hyde Park Road to Prince Phillip Drive to Guildwood Blvd to Prince George. |
| Exterior Features | Stone, Vinyl siding |
| Fencing | Fenced yard |
| Fireplace YN | Yes |
| Fireplaces Total | 1 |
| Flooring | Tile, Hardwood, Porcelain Tile |
| Foundation Details | Poured Concrete |
| Frontage Length Numeric | 62 |
| Frontage Length Numeric Units | feet |
| Geocode Manual YN | No |
| Heating | Forced air, Wood |
| Internet Address Display YN | Yes |
| Internet Entire Listing Display YN | Yes |
| List AOR | London and St. Thomas |
| List Price | 699900 |
| Living Area Maximum | 2500 |
| Living Area Minimum | 2000 |
| Living Area Units | square feet |
| Lot Features | Flat site, Dry, Sump Pump |
| Lot Size Dimensions | 62 x 117 FT ; front: 62.16 ft Back: 83.95 ft |
| Original Entry Timestamp | 2026-10-16T19:22:09.22Z |
| Parking Features | Attached Garage, Garage |
| Parking Total | 4 |
| Photos Count | 22 |
| Pool Features | Inground pool |
| Postal Code | N6H4E2 |
| Property Attached YN | No |
| Property Sub Type | Single Family |
| Security Features | Smoke Detectors |
| Sewer | Sanitary sewer |
| Standard Status | Active |
| State Or Province | Ontario |
| Stories | 1 |
| Street Name | Prince George |
| Street Number | 1095 |
| Street Suffix | Road |
| Structure Type | House |
| Tax Annual Amount | 5532 |
| Tax Year | 2026 |
| Utilities | Sewer, Electricity, Cable |
| Water Source | Municipal water |
Listing courtesy of
Listing brokerage
CENTURY 21 FIRST CANADIAN CORP
420 YORK STREET, LONDON, Ontario
Listing agent
DURGESH TIWARI
This REALTOR.ca listing content is owned and licensed by REALTOR® members of The Canadian Real Estate Association.