
- November 10, 2026
- No Comments

11 - 1 WAVERLEY PLACE
London East (East F), Ontario N6B2C3
- 1 Beds
- 1 Baths
- Multi-family
Listed by CENTURY 21 FIRST CANADIAN CORP
 20 photos
Description
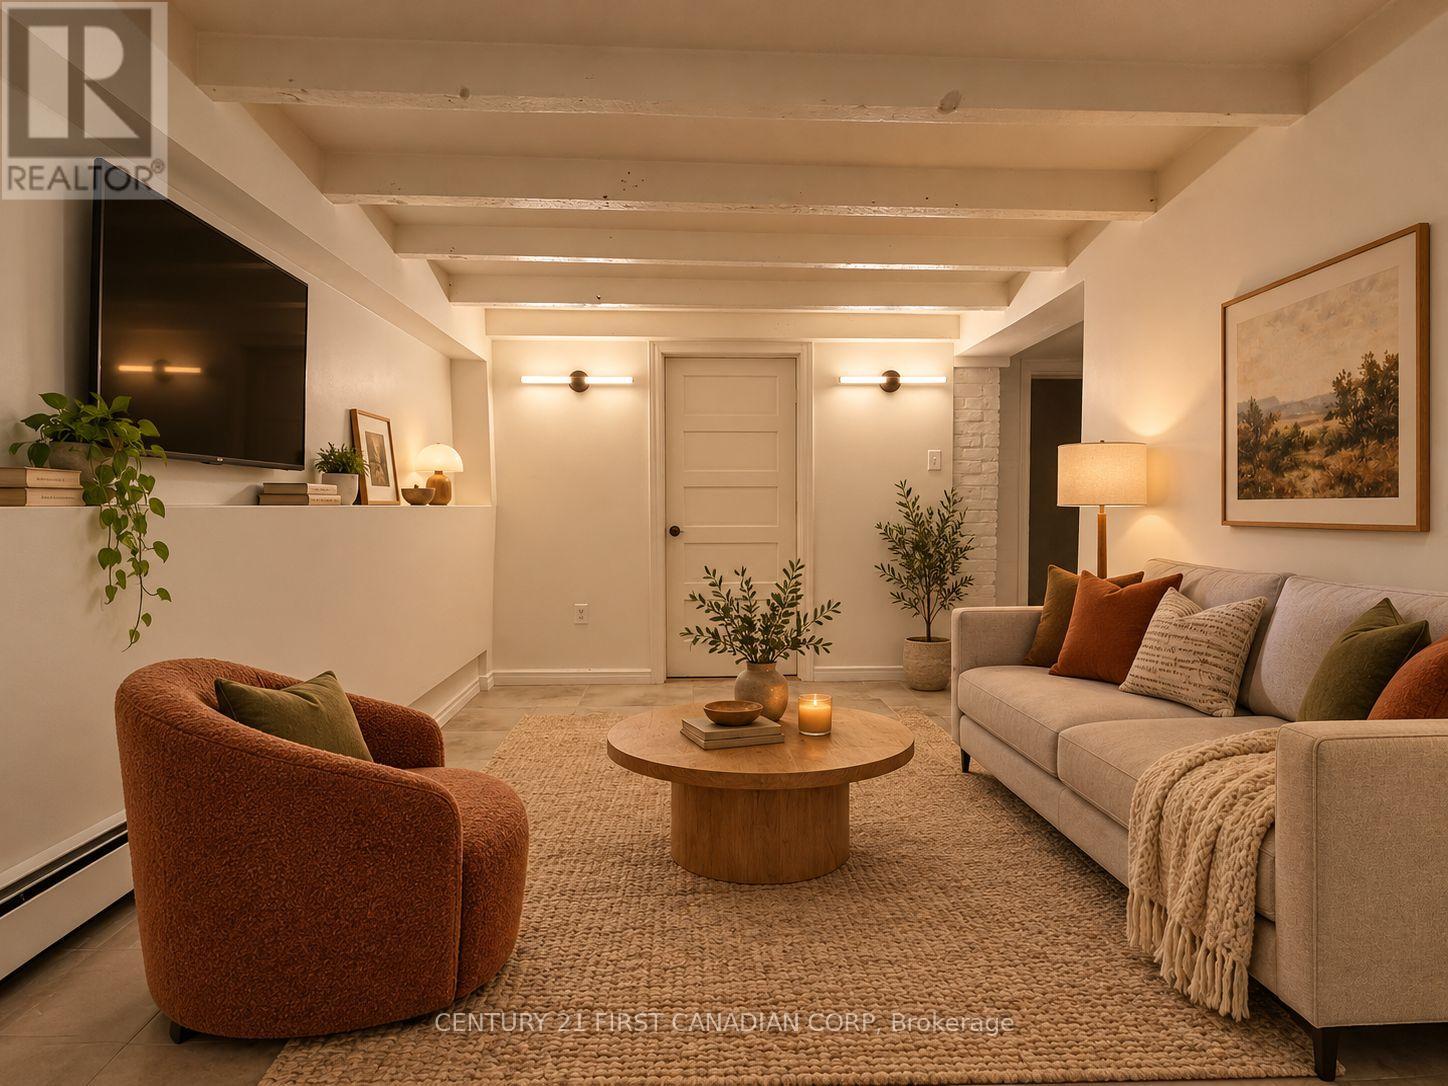
One Month for $1.00 on a 13 Month Lease! The regular monthly rate is $1295. Welcome to a peaceful and beautifully private Lower-Level rental unit #11. This charming Studio Apartment offers a wonderful combination of character, comfort, and modern convenience, making it an ideal place to call home. The suite offers 2 entrances, privacy, plenty of natural light, and a spacious living room. The large bedroom offers a walk-in closet. With coin laundry available and just outside your unit door along with a well-designed layout, everyday living is simple and convenient. The property is set back from the street, offering a quiet and private setting while still being close to shopping, restaurants, transit, and other amenities. A good option for someone looking for a bright, quiet rental in a convenient location with the added benefit of included heat, electricity and water. Only additional rent you would need to pay is Parking if you require which is $50 per month. (id:37124)
Property details
| Price | $1 / month |
|---|---|
| Status | Active |
| Transaction | For rent |
| Property type | Multi-family |
| Building type | Other |
| Bedrooms | 1 |
| Bathrooms | 1 |
| Lot size | 25 FT |
| Frontage | 25 |
| Basement | None |
| Heating | Baseboard heaters, Radiant heat, Electric, Natural gas |
| Exterior | Brick |
| Foundation | Stone |
| Parking | No Garage |
| Parking spaces | 1 |
| Water | Municipal water |
| Sewer | Sanitary sewer |
| Listed on | Sep 22, 2026 |
| MLS® number | X13815762 |
Rooms
| Level | Room | Dimensions |
|---|---|---|
| Main level | Living room | 4.33 |
| Main level | Kitchen | 2.68 |
| Main level | Bedroom | 4.43 |
| Main level | Bathroom | 1.85 |
Location
All listing details (40)
| Basement | None |
|---|---|
| Bathrooms Total Integer | 1 |
| Bedrooms Above Grade | 1 |
| Bedrooms Total | 1 |
| City | London East (East F) |
| City Region | East F |
| Country | Canada |
| Directions | Cross Streets: Waterloo and Central. ** Directions: Waterloo to Waverley Pl. |
| Exterior Features | Brick |
| Fireplace YN | No |
| Foundation Details | Stone |
| Frontage Length Numeric | 25 |
| Frontage Length Numeric Units | feet |
| Geocode Manual YN | No |
| Heating | Baseboard heaters, Radiant heat, Electric, Natural gas |
| Internet Address Display YN | Yes |
| Internet Entire Listing Display YN | Yes |
| Lease Amount Frequency | Monthly |
| List AOR | London and St. Thomas |
| Living Area Maximum | 699 |
| Living Area Minimum | 0 |
| Living Area Units | square feet |
| Lot Features | Irregular lot size, Level, Carpet Free |
| Lot Size Dimensions | 25 FT |
| Original Entry Timestamp | 2026-09-22T19:52:01.92Z |
| Parking Features | No Garage |
| Parking Total | 1 |
| Photos Count | 19 |
| Postal Code | N6B2C3 |
| Property Sub Type | Multi-family |
| Sewer | Sanitary sewer |
| Standard Status | Active |
| State Or Province | Ontario |
| Street Name | Waverley |
| Street Number | 1 |
| Street Suffix | Place |
| Structure Type | Other |
| Total Actual Rent | 1 |
| Unit Number | 11 |
| Water Source | Municipal water |
Listing courtesy of
Listing brokerage
CENTURY 21 FIRST CANADIAN CORP
420 YORK STREET, LONDON, Ontario
Listing agent
MARTIN DENIS SARKISSIAN
This REALTOR.ca listing content is owned and licensed by REALTOR® members of The Canadian Real Estate Association.