
- November 10, 2026
- No Comments

11 - 101 SOUTHGATE PARKWAY
St. Thomas, Ontario N5R6L4
- 3 Beds
- 3 Baths
- Vacant Land
Listed by CENTURY 21 FIRST CANADIAN CORP
 49 photos
Description
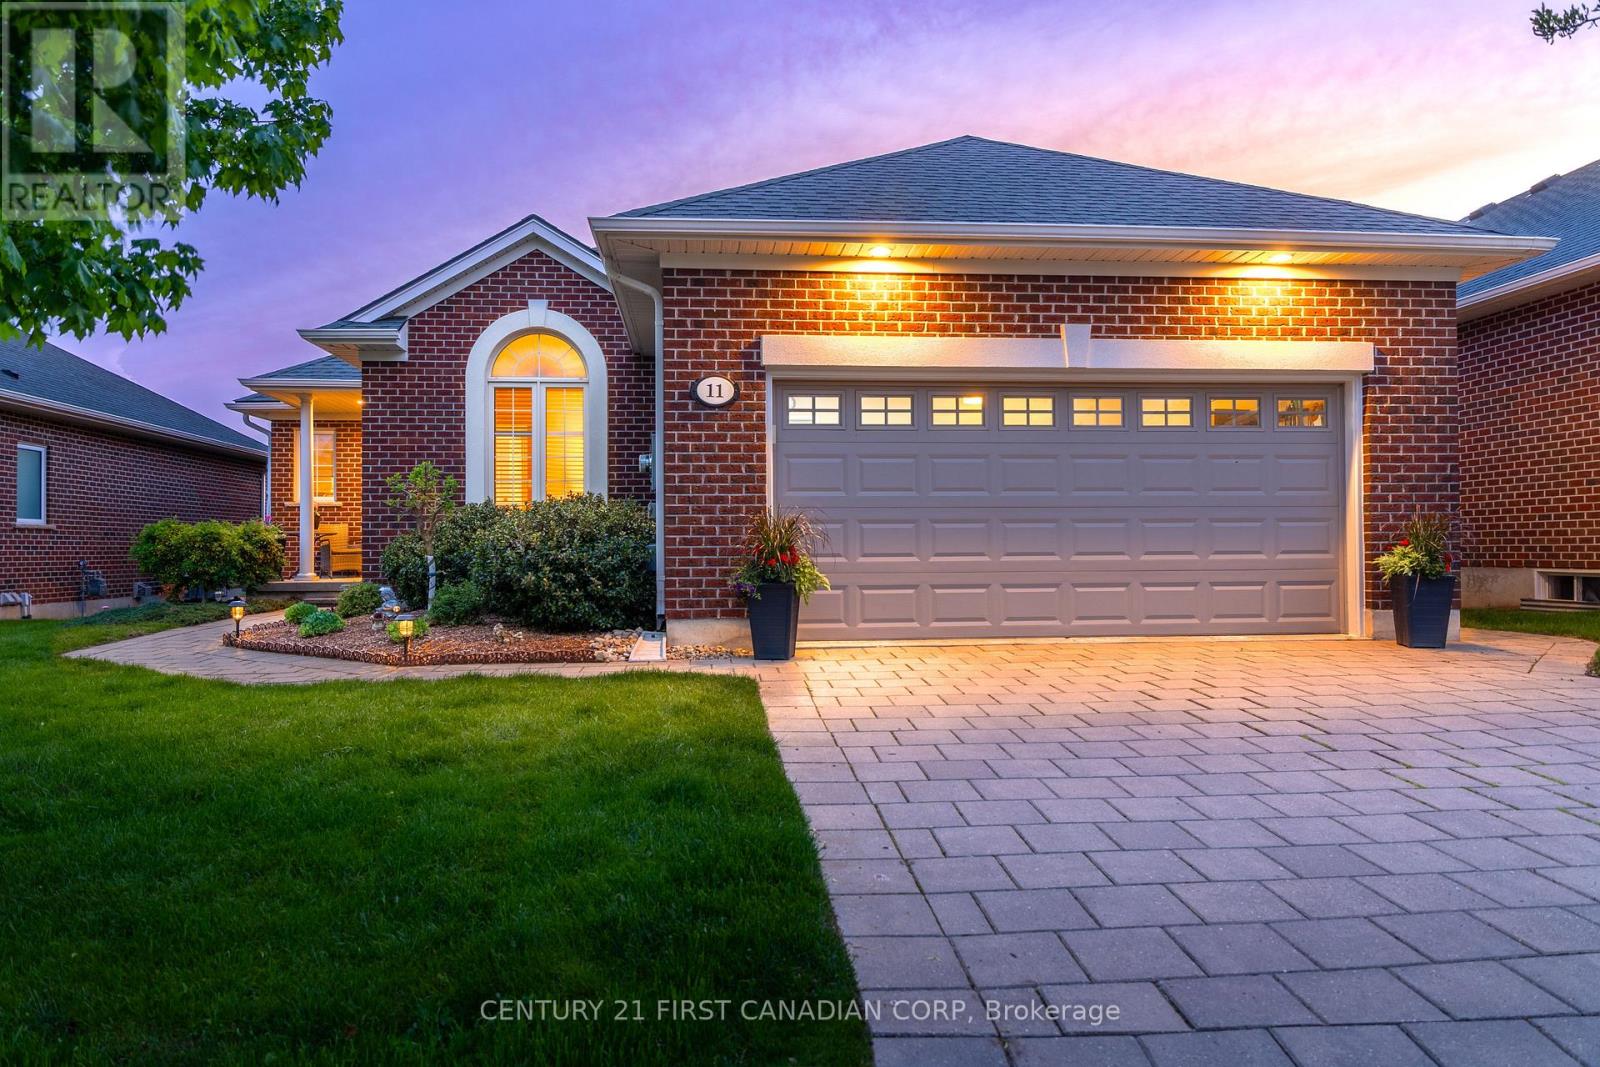
Located in the desirable south end of St. Thomas, just minutes from Port Stanley and a short drive to London, this beautifully maintained brick bungalow offers functional living with exceptional indoor and outdoor space. Featuring a double-wide driveway, attached two-car garage, large windows with transom uppers, and a covered rear deck with retractable privacy blind, the home is designed for both comfort and entertaining. Inside, you'll find 9-foot ceilings, crown moulding, vaulted ceilings in the dining room and front office, a bright open concept kitchen and dining area with deck access, and a welcoming living room with hardwood flooring and gas fireplace. The main floor includes a private primary suite with walk-in closet and ensuite, an additional bedroom, 4-piece bath, laundry room with custom wash basin, and versatile front sitting room or office. The fully finished basement adds even more living space with a large rec room featuring a second gas fireplace, an additional bedroom, 2-piece bath, craft room, hobby room, and ample storage. Additional updates and features include California shutters and power blinds, natural gas BBQ hookup, roof (2020), hot water tank (2023), furnace and A/C (2026), and updated fridge, dishwasher, washer, and dryer (2024). (id:37124)
Property details
| Price | $649,900 |
|---|---|
| Status | Active |
| Transaction | For sale |
| Property type | Vacant Land |
| Building type | Bungalow |
| Ownership | Condo/Strata |
| Storeys | 1 |
| Bedrooms | 3 |
| Bathrooms | 3 |
| Lot size | . |
| Basement | Finished, Full |
| Heating | Forced air, Natural gas |
| Cooling | Central air conditioning |
| Fireplace | 2 |
| Exterior | Brick |
| Foundation | Poured Concrete |
| Parking | Attached Garage, Garage |
| Parking spaces | 4 |
| Appliances | Washer, Refrigerator, Dishwasher, Stove, Dryer, Window Coverings, Water Heater |
| Community | Pets Allowed With Restrictions |
| Annual taxes | $4,873 |
| Maintenance fee | $270 / Monthly |
| Fee includes | Common Area Maintenance, Parking |
| Listed on | May 21, 2026 |
| MLS® number | X13156066 |
Rooms
| Level | Room | Dimensions |
|---|---|---|
| Main level | Foyer | 3.94 |
| Lower level | Bedroom 3 | 3.99 |
| Main level | Kitchen | 3.99 |
| Main level | Dining room | 3.18 |
| Main level | Living room | 5.21 |
| Main level | Den | 3.39 |
| Main level | Primary Bedroom | 4.5 |
| Main level | Bedroom 2 | 3.34 |
| Main level | Laundry room | 1.62 |
| Main level | Bathroom | 1.66 |
| Lower level | Recreational, Games room | 4.91 |
Location
All listing details (49)
| Appliances | Washer, Refrigerator, Dishwasher, Stove, Dryer, Window Coverings, Water Heater |
|---|---|
| Architectural Style | Bungalow |
| Association Fee | 270 |
| Association Fee Frequency | Monthly |
| Association Fee Includes | Common Area Maintenance, Parking |
| Association Name | Highpoint |
| Basement | Finished, Full |
| Bathrooms Partial | 1 |
| Bathrooms Total Integer | 3 |
| Bedrooms Above Grade | 2 |
| Bedrooms Below Grade | 1 |
| Bedrooms Total | 3 |
| Building Features | Fireplace(s) |
| City | St. Thomas |
| City Region | St. Thomas |
| Common Interest | Condo/Strata |
| Community Features | Pets Allowed With Restrictions |
| Cooling | Central air conditioning |
| Country | Canada |
| Directions | Cross Streets: SOUTHGATE PARKWAY FAIRVIEW AVENUE. ** Directions: TURN NORTH INTO THE CONDOMINIUM FROM SOUTHGATE PARKWAY. |
| Exterior Features | Brick |
| Fireplace YN | Yes |
| Fireplaces Total | 2 |
| Foundation Details | Poured Concrete |
| Geocode Manual YN | No |
| Heating | Forced air, Natural gas |
| Internet Address Display YN | Yes |
| Internet Entire Listing Display YN | Yes |
| List AOR | London and St. Thomas |
| List Price | 649900 |
| Living Area Maximum | 1599 |
| Living Area Minimum | 1400 |
| Living Area Units | square feet |
| Lot Features | Sump Pump |
| Lot Size Dimensions | . |
| Original Entry Timestamp | 2026-05-21T17:22:54.99Z |
| Parking Features | Attached Garage, Garage |
| Parking Total | 4 |
| Photos Count | 49 |
| Postal Code | N5R6L4 |
| Property Sub Type | Vacant Land |
| Standard Status | Active |
| State Or Province | Ontario |
| Stories | 1 |
| Street Name | Southgate |
| Street Number | 101 |
| Street Suffix | Parkway |
| Tax Annual Amount | 4873 |
| Unit Number | 11 |
Listing courtesy of
Listing brokerage
CENTURY 21 FIRST CANADIAN CORP
420 YORK STREET, LONDON, Ontario
Listing agent
ABE KNELSEN
This REALTOR.ca listing content is owned and licensed by REALTOR® members of The Canadian Real Estate Association.