
- November 10, 2026
- No Comments

11 - 151 MARTINET AVENUE
London East (East I), Ontario N5V4T4
- 3 Beds
- 2 Baths
- Single Family
Listed by SUTTON GROUP - SELECT REALTY INC.
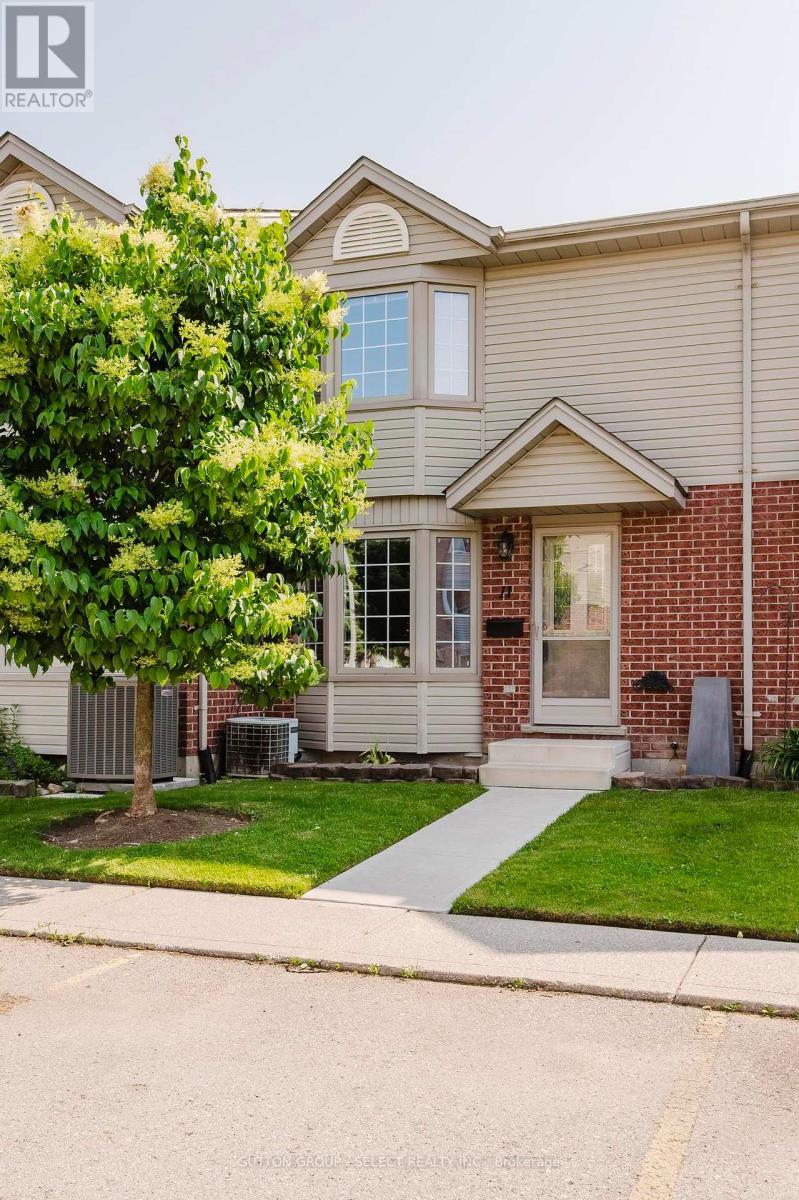 22 photos
Description
Welcome to this move-in ready townhouse condo, tucked away at the back of a quiet, well-maintained complex where you can enjoy added privacy with no rear neighbors. Step inside to a bright and inviting living room featuring a large bay window that fills the home with natural light. The functional kitchen overlooks the dinette, where patio doors lead to your private deck-an ideal spot for morning coffee, summer BBQs, or simply unwinding after a long day.Upstairs offers a spacious primary bedroom, two additional bedrooms. The partially finished basement expands your living space with a versatile rec room, dedicated laundry area, and plenty of storage-ideal for movie nights, a playroom, home gym, or workspace. Conveniently located just minutes from shopping, schools, parks, public transit, and with quick access to Veterans Memorial Parkway and Highway 401, this home offers the perfect balance of privacy, convenience, and value. Whether you're a first-time buyer, downsizing, or looking for a smart investment, this is an opportunity you won't want to miss. (id:37124)
Property details
| Price | $360,000 |
|---|---|
| Status | Active |
| Transaction | For sale |
| Property type | Single Family |
| Building type | Row / Townhouse |
| Ownership | Condo/Strata |
| Storeys | 2 |
| Bedrooms | 3 |
| Bathrooms | 2 |
| Zoning | R2-2 |
| Basement | Partially finished, Full |
| Heating | Forced air, Natural gas |
| Cooling | Central air conditioning |
| Exterior | Brick, Vinyl siding |
| Foundation | Poured Concrete |
| Parking | No Garage, Shared |
| Parking spaces | 1 |
| Appliances | Washer, Refrigerator, Dishwasher, Stove, Dryer, Window Coverings |
| Community | Pets not Allowed |
| Annual taxes | $2,108 |
| Maintenance fee | $316 / Monthly |
| Fee includes | Parking |
| Listed on | Aug 1, 2026 |
| MLS® number | X13628064 |
Rooms
| Level | Room | Dimensions |
|---|---|---|
| Basement | Utility room | 5.15 |
| Main level | Living room | 5.36 |
| Second level | Bedroom 2 | 3.35 |
| Main level | Dining room | 3.2 |
| Second level | Primary Bedroom | 4.39 |
| Basement | Family room | 5.18 |
| Main level | Foyer | 1.86 |
| Main level | Kitchen | 3.2 |
| Second level | Bedroom 3 | 2.99 |
Location
All listing details (46)
| Appliances | Washer, Refrigerator, Dishwasher, Stove, Dryer, Window Coverings |
|---|---|
| Association Fee | 316 |
| Association Fee Frequency | Monthly |
| Association Fee Includes | Parking |
| Association Name | Thorne Property Management Ltd |
| Basement | Partially finished, Full |
| Bathrooms Partial | 1 |
| Bathrooms Total Integer | 2 |
| Bedrooms Above Grade | 3 |
| Bedrooms Total | 3 |
| City | London East (East I) |
| City Region | East I |
| Common Interest | Condo/Strata |
| Community Features | Pets not Allowed |
| Cooling | Central air conditioning |
| Country | Canada |
| Directions | Cross Streets: Trafalgar St and Veterans Memorial. ** Directions: Trafalgar St. East to Bonaventure. |
| Exterior Features | Brick, Vinyl siding |
| Fireplace YN | No |
| Foundation Details | Poured Concrete |
| Geocode Manual YN | No |
| Heating | Forced air, Natural gas |
| Internet Address Display YN | Yes |
| Internet Entire Listing Display YN | Yes |
| List AOR | London and St. Thomas |
| List Price | 360000 |
| Living Area Maximum | 1199 |
| Living Area Minimum | 1000 |
| Living Area Units | square feet |
| Original Entry Timestamp | 2026-08-01T11:51:12.81Z |
| Parking Features | No Garage, Shared |
| Parking Total | 1 |
| Photos Count | 22 |
| Postal Code | N5V4T4 |
| Property Attached YN | Yes |
| Property Sub Type | Single Family |
| Standard Status | Active |
| State Or Province | Ontario |
| Stories | 2 |
| Street Name | Martinet |
| Street Number | 151 |
| Street Suffix | Avenue |
| Structure Type | Row / Townhouse |
| Tax Annual Amount | 2108 |
| Unit Number | 11 |
| Zoning Description | R2-2 |
Listing courtesy of
Listing brokerage
SUTTON GROUP - SELECT REALTY INC.
250 WHARNCLIFFE ROAD NORTH, LONDON, Ontario
Listing agent
HEATHER QUINTERO
This REALTOR.ca listing content is owned and licensed by REALTOR® members of The Canadian Real Estate Association.