
- November 10, 2026
- No Comments

11 HOYLAKE ROAD
St. Thomas, Ontario N5R0R9
- 4 Beds
- 4 Baths
- Single Family
Listed by Royal Lepage R.E. Wood Realty Brokerage
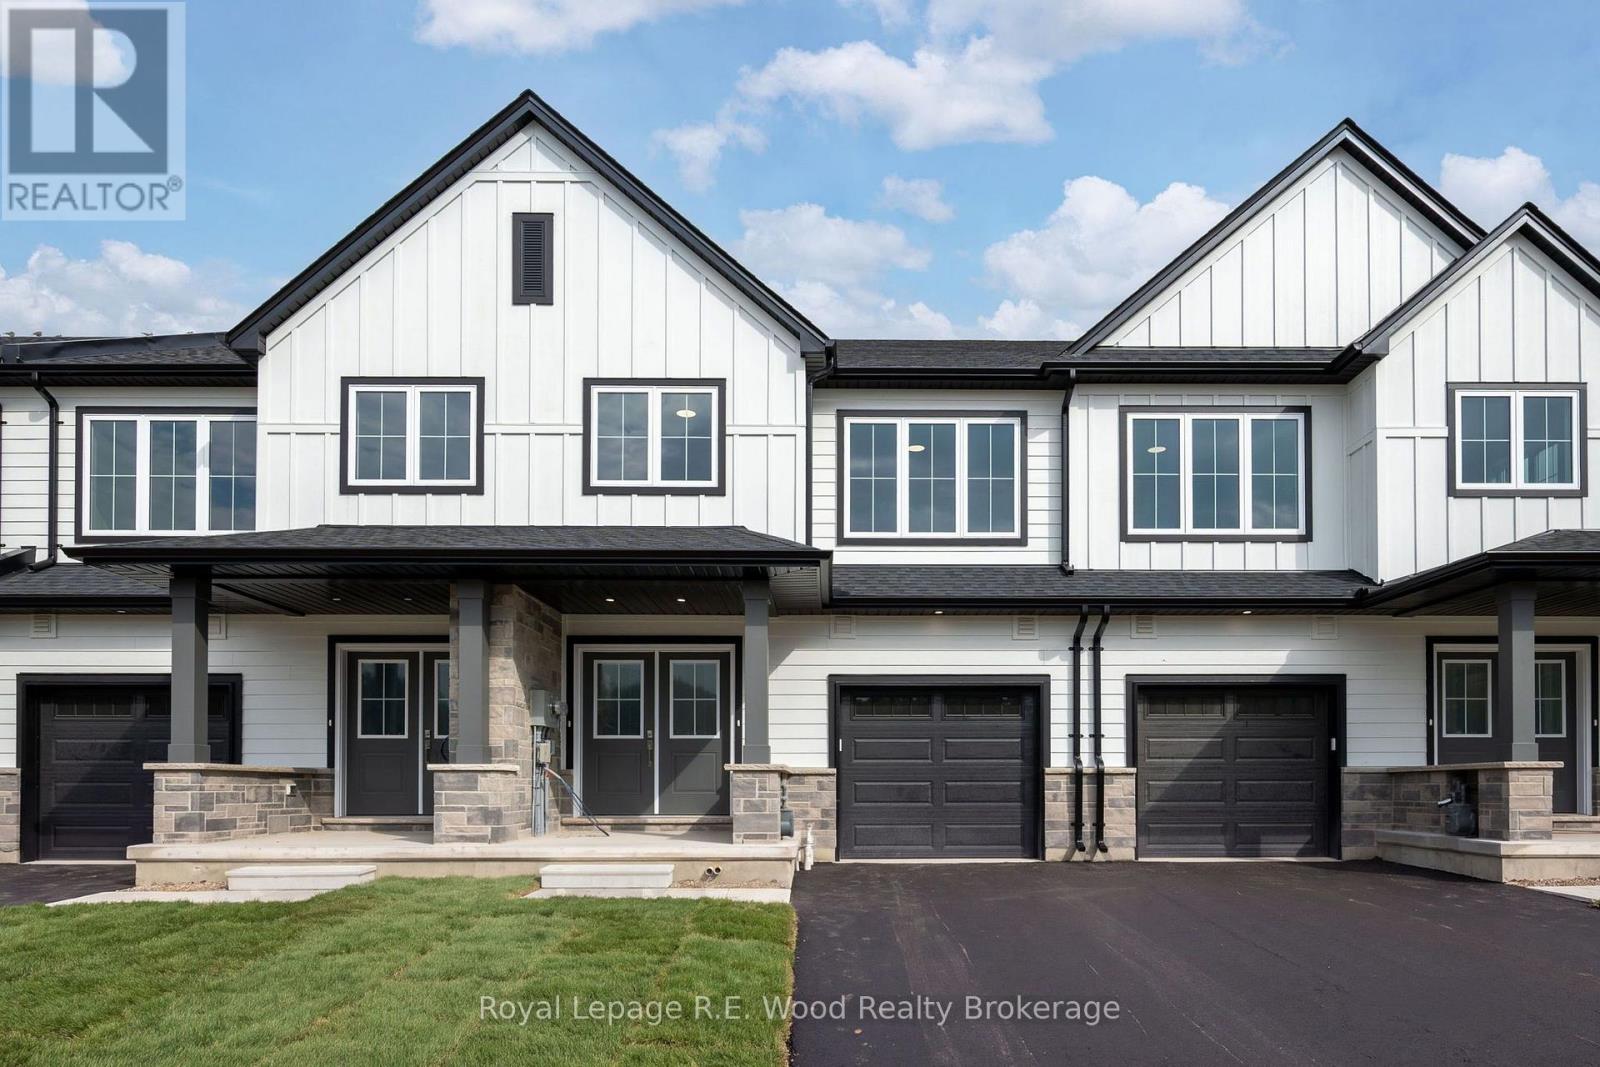 33 photos
Description
A new approach to home ownership has arrived in St. Thomas. This thoughtfully designed new-build residence was created for the modern housing market, combining a beautiful family home with a completely separate, legal 1-bedroom secondary dwelling. This isn't simply a finished basement- the approximately 700 sq. ft. lower residence was purpose-built as a self-contained living space, giving you incredible flexibility from day one. Live in the spacious 1,858 sq. ft. main residence while renting the lower unit, provide an independent home for a family member, or add a turnkey income property to your investment portfolio. At a time when both rents and mortgage payments have become increasingly expensive, the ability to generate substantial rental income from your own property offers a new solution to affordability. With over 2,500 sq. ft. of combined finished living space, these homes also feature 9' main-floor ceilings, impressive 8' doors, hard-surface countertops, walk-in closets, an attached garage and a dedicated work-from-home office. Located on a deep lot in desirable Shaw Valley, close to schools, childcare and just a short drive to Port Stanley. Two living spaces. One property. A smarter way to own. (id:37124)
Property details
| Price | $609,000 |
|---|---|
| Status | Active |
| Transaction | For sale |
| Property type | Single Family |
| Building type | Row / Townhouse |
| Ownership | Freehold |
| Storeys | 2 |
| Bedrooms | 4 |
| Bathrooms | 4 |
| Lot size | 28 x 129 FT |
| Frontage | 28 |
| Basement | Full, Apartment in basement, Separate entrance, Walk-up, N/A, N/A, N/A |
| Heating | Baseboard heaters, Forced air, Electric, Natural gas |
| Cooling | Central air conditioning |
| Fireplace | 1 |
| Exterior | Hardboard, Shingles |
| Foundation | Poured Concrete |
| Parking | Attached Garage, Garage |
| Parking spaces | 3 |
| Water | Municipal water |
| Sewer | Sanitary sewer |
| Appliances | Water meter, Garage door opener remote(s), Water Heater - Tankless |
| Community | School Bus |
| Listed on | Sep 17, 2026 |
| MLS® number | X13798622 |
Rooms
| Level | Room | Dimensions |
|---|---|---|
| Main level | Kitchen | 3.58 |
| Lower level | Office | 2.49 |
| Lower level | Bathroom | 1.52 |
| Main level | Partial bathroom | 1.52 |
| Second level | Bedroom | 4.63 |
| Second level | Bedroom 2 | 2.9 |
| Second level | Bedroom 3 | 3.47 |
| Second level | Bathroom | 3.53 |
| Lower level | Primary Bedroom | 3.91 |
| Lower level | Kitchen | 4.17 |
| Lower level | Living room | 2.95 |
Location
All listing details (50)
| Appliances | Water meter, Garage door opener remote(s), Water Heater - Tankless |
|---|---|
| Basement | Full, Apartment in basement, Separate entrance, Walk-up, N/A, N/A, N/A |
| Bathrooms Partial | 1 |
| Bathrooms Total Integer | 4 |
| Bedrooms Above Grade | 3 |
| Bedrooms Below Grade | 1 |
| Bedrooms Total | 4 |
| Building Features | Separate Heating Controls, Fireplace(s) |
| City | St. Thomas |
| City Region | St. Thomas |
| Common Interest | Freehold |
| Community Features | School Bus |
| Cooling | Central air conditioning |
| Country | Canada |
| Directions | Cross Streets: Shaw Valley Drive. ** Directions: Two entry points into Shaw Valley off Sunset Road. One from Southdale Line and the other from Shaw valley Drive. |
| Exterior Features | Hardboard, Shingles |
| Fireplace YN | Yes |
| Fireplaces Total | 1 |
| Foundation Details | Poured Concrete |
| Frontage Length Numeric | 28 |
| Frontage Length Numeric Units | feet |
| Geocode Manual YN | Yes |
| Heating | Baseboard heaters, Forced air, Electric, Natural gas |
| Internet Address Display YN | Yes |
| Internet Entire Listing Display YN | Yes |
| List AOR | Woodstock-Ingersoll-Tillsonburg |
| List Price | 609000 |
| Living Area Maximum | 2000 |
| Living Area Minimum | 1500 |
| Living Area Units | square feet |
| Lot Features | Ravine, Sump Pump |
| Lot Size Dimensions | 28 x 129 FT |
| Original Entry Timestamp | 2026-09-17T19:25:43.56Z |
| Parking Features | Attached Garage, Garage |
| Parking Total | 3 |
| Photos Count | 33 |
| Postal Code | N5R0R9 |
| Property Attached YN | Yes |
| Property Sub Type | Single Family |
| Sewer | Sanitary sewer |
| Standard Status | Active |
| State Or Province | Ontario |
| Stories | 2 |
| Street Name | Hoylake |
| Street Number | 11 |
| Street Suffix | Road |
| Structure Type | Row / Townhouse |
| Tax Annual Amount | 0 |
| Utilities | Sewer, Electricity, Cable |
| Water Source | Municipal water |
Listing courtesy of
Listing brokerage
Royal Lepage R.E. Wood Realty Brokerage
55 BROCK ST. E., TILLSONBURG, Ontario
Listing agent
Bob Arppe
This REALTOR.ca listing content is owned and licensed by REALTOR® members of The Canadian Real Estate Association.