
- November 10, 2026
- No Comments

11 OUTER DRIVE
London South (South V), Ontario N6P1C7
- 3 Beds
- 2 Baths
- Single Family
Listed by THRIVE REALTY GROUP INC.
 44 photos
Description
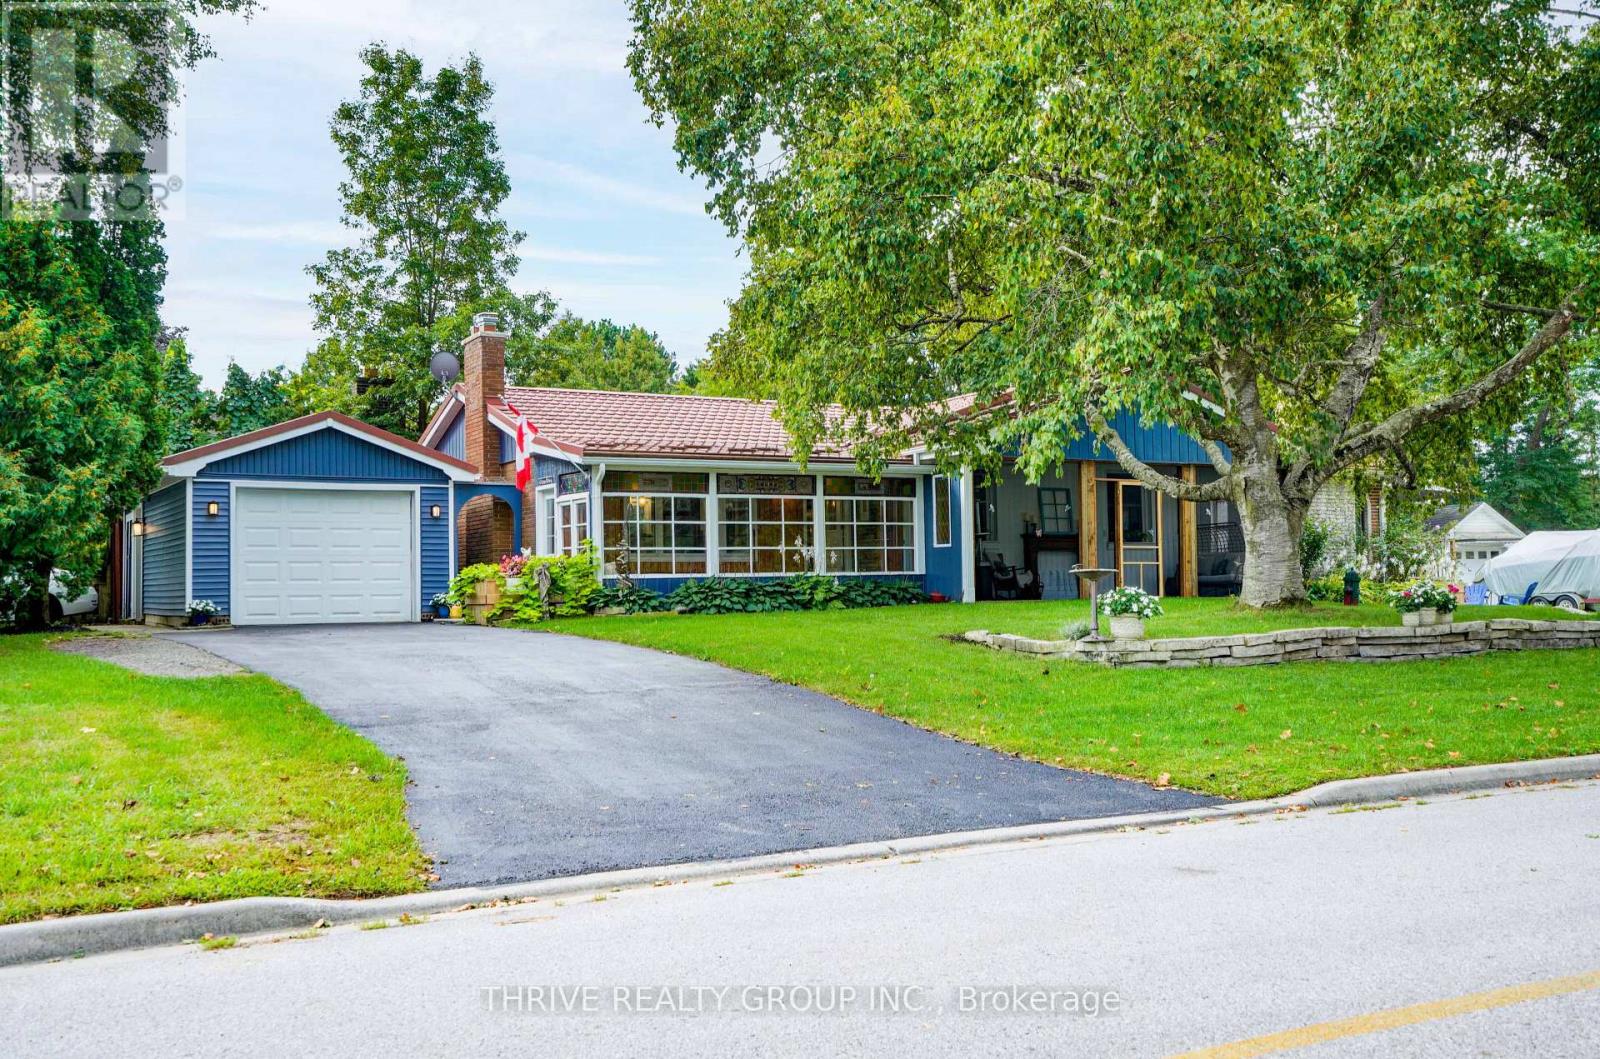
Unique, inviting and anything but cookie-cutter, this Lambeth bungalow offers the space & flexibility that buyers are looking for. Situated on a corner lot on one of Lambeth's most desirable streets, this home is filled with character and thoughtful spaces you simply don't find in every home. Beautiful stained-glass windows throughout add warmth, colour and a distinctive charm that makes this home truly special. The welcoming front entrance opens into a charming glassed-in hall/mudroom, creating a bright and practical transition into the home. From here, step into the gorgeous screened-in porch, a wonderful three-season space to relax, enjoy your morning coffee or entertain. Inside, the updated, open-concept kitchen, dining and living area features engineered hardwood floors, and a gas fireplace. The kitchen leads to a truly unique rear space with potential for additional storage, a home gym or even your own indoor putting green. 3 large bedrooms on the main floor and a full bath are complemented by a spacious family room overlooking the side yard. With large windows, a second gas fireplace and beautiful stained-glass windows, this room is one of a kind-a warm and inviting space to relax, gather and enjoy. The fully finished basement adds even more versatile living space, along with a 2-piece bathroom and additional shower. Outside, the generous corner lot offers a large side yard with plenty of room to play, garden or entertain, while two driveways - one off Outer Drive and one off Monterey Crescent - provide exceptional convenience, along with a detached single-car garage. The home also features a durable metal roof and the added convenience of municipal sewers - a sought-after feature in Lambeth. In the welcoming Lambeth community, this is a home with character, flexibility and spaces that can adapt to the way you live. This one is worth seeing! (id:37124)
Property details
| Price | $729,000 |
|---|---|
| Status | Active |
| Transaction | For sale |
| Property type | Single Family |
| Building type | House |
| Ownership | Freehold |
| Storeys | 1 |
| Bedrooms | 3 |
| Bathrooms | 2 |
| Lot size | 68 x 150 FT ; 150.39 ft x 68.17 ft x 150.39 ft x 68.17 |
| Frontage | 68 |
| Zoning | R1-10 |
| Basement | Finished, N/A |
| Heating | Forced air, Natural gas |
| Cooling | Central air conditioning |
| Fireplace | 2 |
| Exterior | Brick, Aluminum siding |
| Foundation | Concrete |
| Parking | Detached Garage, Garage |
| Parking spaces | 7 |
| Water | Municipal water |
| Sewer | Sanitary sewer |
| Appliances | Washer, Refrigerator, Dishwasher, Stove, Dryer |
| Community | Community Centre |
| Annual taxes | $5,532 (2026) |
| Listed on | Sep 14, 2026 |
| MLS® number | X13779570 |
Rooms
| Level | Room | Dimensions |
|---|---|---|
| Main level | Mud room | 2.3 |
| Main level | Living room | 2.2 |
| Main level | Dining room | 3.4 |
| Main level | Kitchen | 3.5 |
| Main level | Family room | 7.4 |
| Main level | Primary Bedroom | 3.9 |
| Main level | Bedroom 2 | 3 |
| Main level | Bedroom 3 | 3.9 |
| Basement | Recreational, Games room | 7.8 |
Location
All listing details (51)
| Appliances | Washer, Refrigerator, Dishwasher, Stove, Dryer |
|---|---|
| Architectural Style | Bungalow |
| Basement | Finished, N/A |
| Bathrooms Total Integer | 2 |
| Bedrooms Above Grade | 3 |
| Bedrooms Total | 3 |
| Building Features | Fireplace(s) |
| City | London South (South V) |
| City Region | South V |
| Common Interest | Freehold |
| Community Features | Community Centre |
| Cooling | Central air conditioning |
| Country | Canada |
| Directions | Cross Streets: Colonel Talbot & Outer Drive. ** Directions: From Hwy 402:Take Exit 98 - Colonel Talbot Road.Take Colonel Talbot Road north toward Lambeth.Continue to Outer Drive.Turn onto Outer Drive, left onto Monterey for the front drive. |
| Exterior Features | Brick, Aluminum siding |
| Fireplace YN | Yes |
| Fireplaces Total | 2 |
| Foundation Details | Concrete |
| Frontage Length Numeric | 68 |
| Frontage Length Numeric Units | feet |
| Geocode Manual YN | Yes |
| Heating | Forced air, Natural gas |
| Internet Address Display YN | Yes |
| Internet Entire Listing Display YN | Yes |
| List AOR | London and St. Thomas |
| List Price | 729000 |
| Living Area Maximum | 2000 |
| Living Area Minimum | 1500 |
| Living Area Units | square feet |
| Lot Features | Carpet Free |
| Lot Size Dimensions | 68 x 150 FT ; 150.39 ft x 68.17 ft x 150.39 ft x 68.17 |
| Original Entry Timestamp | 2026-09-14T15:21:19.06Z |
| Parking Features | Detached Garage, Garage |
| Parking Total | 7 |
| Photos Count | 44 |
| Postal Code | N6P1C7 |
| Property Attached YN | No |
| Property Sub Type | Single Family |
| Sewer | Sanitary sewer |
| Standard Status | Active |
| State Or Province | Ontario |
| Stories | 1 |
| Street Name | Outer |
| Street Number | 11 |
| Street Suffix | Drive |
| Structure Type | House |
| Tax Annual Amount | 5532 |
| Tax Year | 2026 |
| Utilities | Sewer, Electricity, Cable |
| Water Source | Municipal water |
| Zoning Description | R1-10 |
Listing courtesy of
Listing brokerage
THRIVE REALTY GROUP INC.
660 MAITLAND STREET, LONDON, Ontario
Listing agent
LAURIE MURPHY
This REALTOR.ca listing content is owned and licensed by REALTOR® members of The Canadian Real Estate Association.