
- November 10, 2026
- No Comments

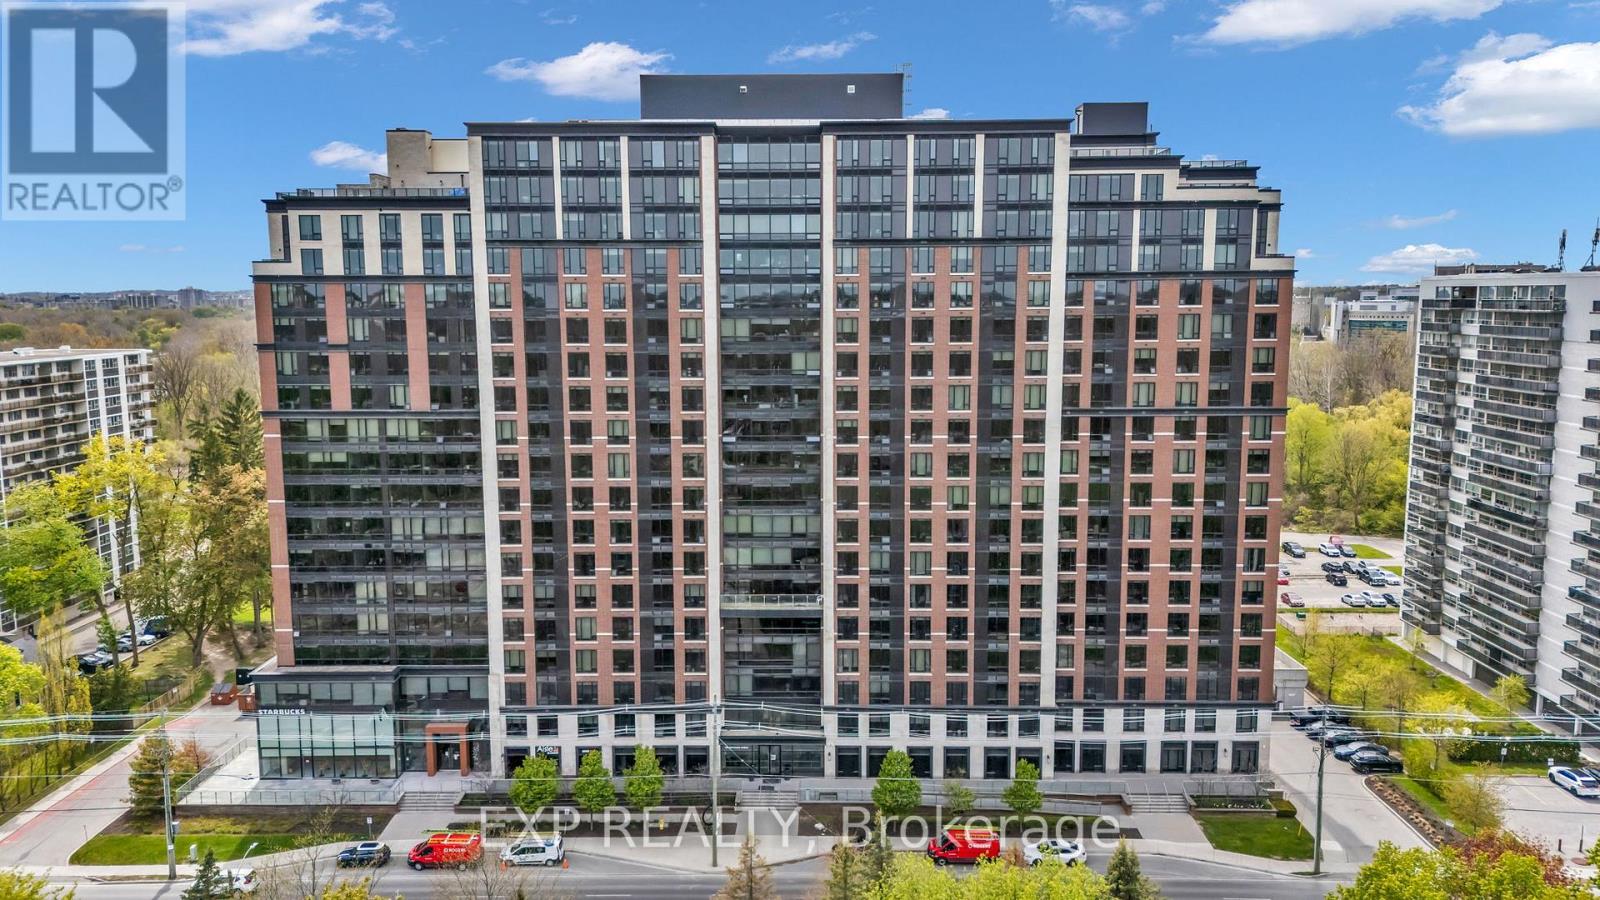
1107 - 1235 RICHMOND STREET
London East (East B), Ontario N6A0C1
- 2 Beds
- 2 Baths
- Single Family
Listed by EXP REALTY
 19 photos
Description
Welcome to Luxe London. An ideal turnkey investment opportunity featuring one of larger 900+ sqft , 2 bedroom, 2 Bath fully furnished units that offer stunning park views within walking distance to Western University. This guaranteed rental managed by Craft Property management ensures that you enjoy the increasing equity with none of the worries and no vacant units at any time. Just leased for $2650 from May 2026 till April 2027. The suite boasts a gourmet granite kitchen, floor-to-ceiling windows, and inclusive condo fees (heat, water, and AC). (id:37124)
Property details
| Price | $474,900 |
|---|---|
| Status | Active |
| Transaction | For sale |
| Property type | Single Family |
| Building type | Apartment |
| Ownership | Condo/Strata |
| Bedrooms | 2 |
| Bathrooms | 2 |
| Basement | None |
| Heating | Forced air, Natural gas |
| Cooling | Central air conditioning |
| Exterior | Concrete, Brick |
| Parking | No Garage |
| Parking spaces | 0 |
| Appliances | Furniture |
| Community | Pets not Allowed |
| Annual taxes | $3,655 |
| Maintenance fee | $567 / Monthly |
| Fee includes | Common Area Maintenance, Heat, Water, Insurance |
| Listed on | Jun 26, 2026 |
| MLS® number | X13496374 |
Rooms
| Level | Room | Dimensions |
|---|---|---|
| Flat | Kitchen | 3.96 |
| Flat | Living room | 5.36 |
| Flat | Bedroom | 5.27 |
| Flat | Bedroom 2 | 5.18 |
Location
All listing details (43)
| Appliances | Furniture |
|---|---|
| Association Fee | 567.22 |
| Association Fee Frequency | Monthly |
| Association Fee Includes | Common Area Maintenance, Heat, Water, Insurance |
| Association Name | Craft Property Group |
| Basement | None |
| Bathrooms Total Integer | 2 |
| Bedrooms Above Grade | 2 |
| Bedrooms Total | 2 |
| City | London East (East B) |
| City Region | East B |
| Common Interest | Condo/Strata |
| Community Features | Pets not Allowed |
| Cooling | Central air conditioning |
| Country | Canada |
| Directions | Richmond & Windermere |
| Exterior Features | Concrete, Brick |
| Fireplace YN | No |
| Geocode Manual YN | No |
| Heating | Forced air, Natural gas |
| Internet Address Display YN | Yes |
| Internet Entire Listing Display YN | Yes |
| List AOR | Toronto |
| List Price | 474900 |
| Living Area Maximum | 999 |
| Living Area Minimum | 900 |
| Living Area Units | square feet |
| Lot Features | Carpet Free |
| Original Entry Timestamp | 2026-06-26T22:45:58.99Z |
| Parking Features | No Garage |
| Parking Total | 0 |
| Photos Count | 19 |
| Postal Code | N6A0C1 |
| Property Attached YN | Yes |
| Property Sub Type | Single Family |
| Standard Status | Active |
| State Or Province | Ontario |
| Street Name | Richmond |
| Street Number | 1235 |
| Street Suffix | Street |
| Structure Type | Apartment |
| Tax Annual Amount | 3654.55 |
| Unit Number | 1107 |
Listing courtesy of
Listing brokerage
EXP REALTY
4711 YONGE ST 10TH FLR, TORONTO, Ontario
Listing agent
DENISE MARISSA D'MELLO
This REALTOR.ca listing content is owned and licensed by REALTOR® members of The Canadian Real Estate Association.