
- November 10, 2026
- No Comments

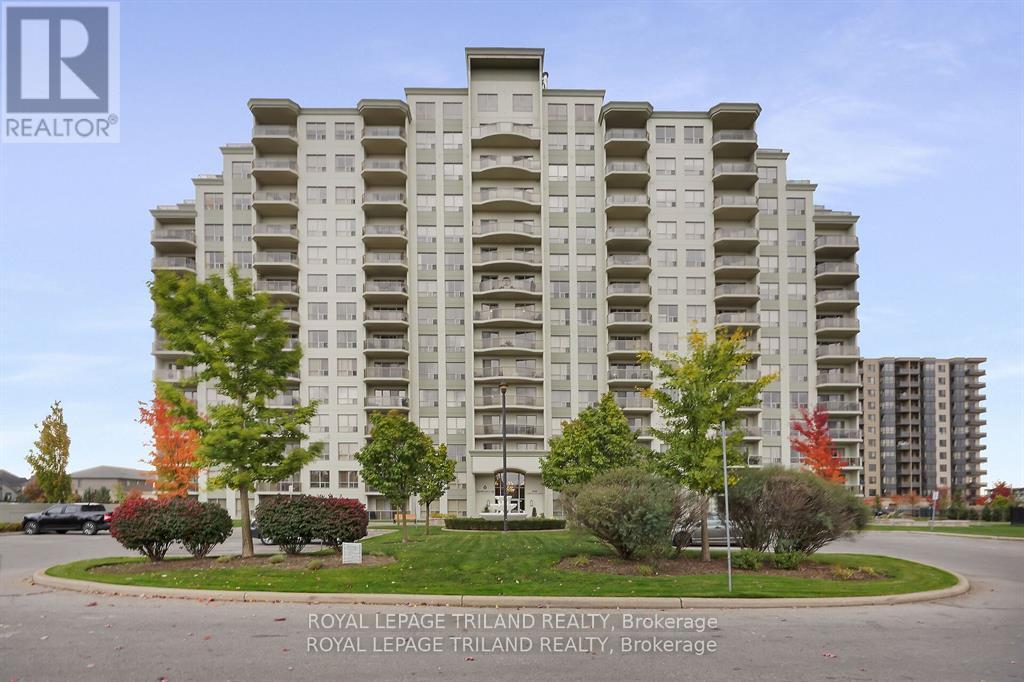
111 - 1030 CORONATION DRIVE
London North (North I), Ontario N6G0G5
- 2 Beds
- 2 Baths
- Single Family
Listed by ROYAL LEPAGE TRILAND REALTY
 37 photos
Description
Welcome to this beautifully appointed 2 bedroom, 2 bathroom condo located in a quiet, highly desirable building in North West London. This 1266 sq ft ground floor unit features a modern open concept layout, perfect for comfortable living and entertaining. The spacious kitchen boasts a large wrap around island with granite countertops, a stylish backsplash, stainless steel appliances, and three bar stools included, making it ideal for casual meals or evening beverages. A dedicated dining area flows seamlessly into the bright great room with a fireplace, enhanced by wide plank laminate flooring and modern light fixtures. Sliding doors lead out to your own private terrace, offering convenient outdoor access without the need to wait for elevators. The primary bedroom includes a walk-in closet and a private 3-piece en-suite bathroom, while the second bedroom is perfect for guests, a home office, or additional family members. A second full bathroom and in-suite laundry add to the units appeal. Two side-by-side underground parking spots are included and owned, along with access to fantastic building amenities such as a fitness room, media room, pool table room, guest suites, and more. Freshly painted and immaculately maintained, this unit is move-in ready and ideally located close to shopping, parks, transit, and fine restaurants. This upscale condo provides convenience, comfort, and a premium lifestyle in one of London's most desirable neighbourhoods. The interior photos are virtually staged. (id:37124)
Property details
| Price | $399,900 |
|---|---|
| Status | Active |
| Transaction | For sale |
| Property type | Single Family |
| Building type | Apartment |
| Ownership | Condo/Strata |
| Bedrooms | 2 |
| Bathrooms | 2 |
| Basement | None |
| Heating | Heat Pump, Natural gas |
| Cooling | Central air conditioning |
| Fireplace | 1 |
| Flooring | Laminate, Ceramic |
| Exterior | Concrete |
| Foundation | Poured Concrete |
| Parking | Garage, Underground |
| Parking spaces | 2 |
| Appliances | Washer, Refrigerator, Dishwasher, Stove, Dryer, Window Coverings |
| Community | Pets Allowed With Restrictions |
| Annual taxes | $4,439 |
| Maintenance fee | $722 / Monthly |
| Fee includes | Heat, Water, Insurance, Parking |
| Listed on | Nov 2, 2026 |
| MLS® number | X14140010 |
Rooms
| Level | Room | Dimensions |
|---|---|---|
| Flat | Great room | 7.21 |
| Flat | Kitchen | 3.88 |
| Flat | Dining room | 2.64 |
| Flat | Primary Bedroom | 5.1 |
| Flat | Bedroom 2 | 3.17 |
| Flat | Laundry room | 1.85 |
Location
All listing details (48)
| Appliances | Washer, Refrigerator, Dishwasher, Stove, Dryer, Window Coverings |
|---|---|
| Association Fee | 722.22 |
| Association Fee Frequency | Monthly |
| Association Fee Includes | Heat, Water, Insurance, Parking |
| Association Name | TRIDENT Property Management |
| Basement | None |
| Bathrooms Total Integer | 2 |
| Bedrooms Above Grade | 2 |
| Bedrooms Total | 2 |
| Building Features | Storage - Locker, Exercise Centre, Recreation Centre, Fireplace(s) |
| City | London North (North I) |
| City Region | North I |
| Common Interest | Condo/Strata |
| Community Features | Pets Allowed With Restrictions |
| Cooling | Central air conditioning |
| Country | Canada |
| Directions | Cross Streets: HYDE PARK AND SOUTH CARRIAGE. ** Directions: HYDE PARK TO SOUTH CARRIAGE TO CORONATION. |
| Exterior Features | Concrete |
| Fireplace YN | Yes |
| Fireplaces Total | 1 |
| Flooring | Laminate, Ceramic |
| Foundation Details | Poured Concrete |
| Geocode Manual YN | No |
| Heating | Heat Pump, Natural gas |
| Internet Address Display YN | Yes |
| Internet Entire Listing Display YN | Yes |
| List AOR | London and St. Thomas |
| List Price | 399900 |
| Living Area Maximum | 1399 |
| Living Area Minimum | 1200 |
| Living Area Units | square feet |
| Lot Features | Flat site, Elevator, In suite Laundry |
| Original Entry Timestamp | 2026-11-02T19:21:19.82Z |
| Parking Features | Garage, Underground |
| Parking Total | 2 |
| Photos Count | 36 |
| Postal Code | N6G0G5 |
| Property Attached YN | Yes |
| Property Sub Type | Single Family |
| Security Features | Smoke Detectors, Controlled entry |
| Standard Status | Active |
| State Or Province | Ontario |
| Street Name | Coronation |
| Street Number | 1030 |
| Street Suffix | Drive |
| Structure Type | Apartment |
| Tax Annual Amount | 4438.88 |
| Unit Number | 111 |
Listing courtesy of
Listing brokerage
ROYAL LEPAGE TRILAND REALTY
103-240 WATERLOO STREET, LONDON, Ontario
Listing agent
LOU LUMANI
This REALTOR.ca listing content is owned and licensed by REALTOR® members of The Canadian Real Estate Association.