
- November 10, 2026
- No Comments

114 - 1 JACKSWAY CRESCENT
London North (North G), Ontario N5X3T5
- 2 Beds
- 2 Baths
- Single Family
Listed by CENTURY 21 FIRST CANADIAN CORP
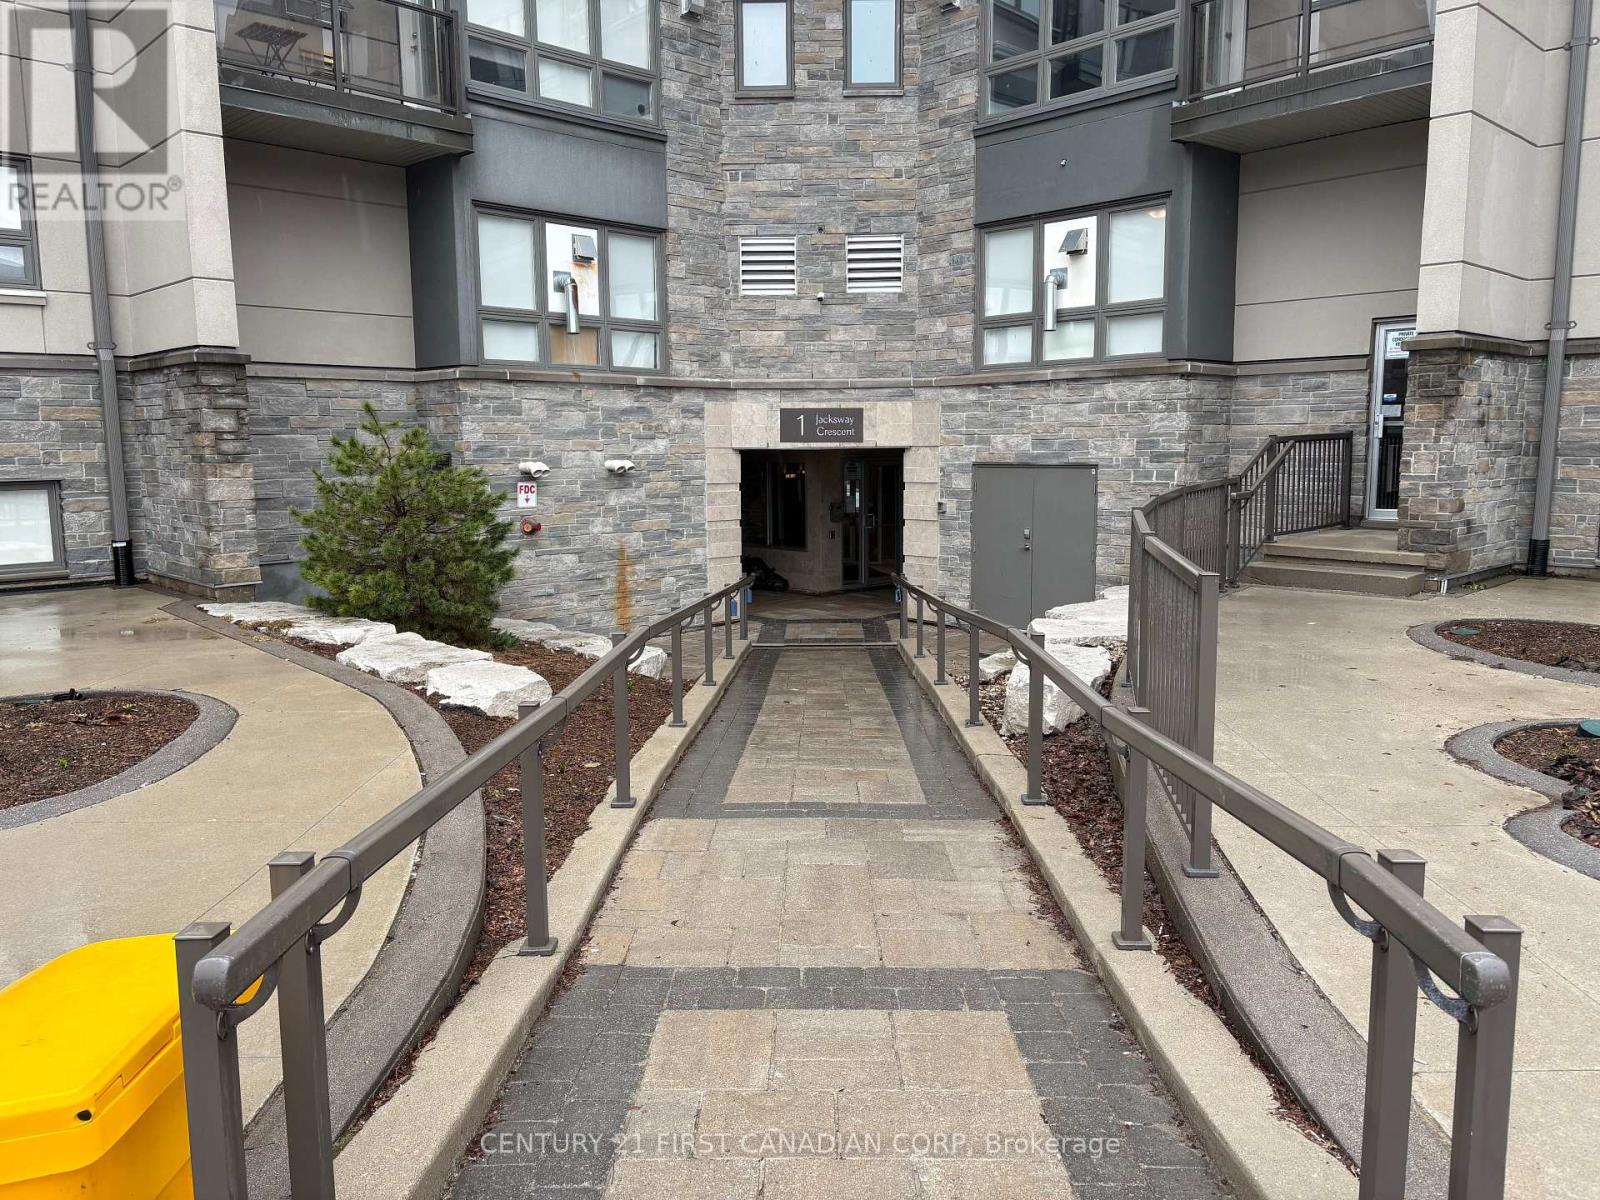 17 photos
Description
FANTASTIC LOCATION FOR THOSE ATTENDING UWO OR UNIVERSITY HOSPITAL FOR RESIDENTS! Check out this 2 bedroom, 1.5 bathroom unit on the first floor with a walkout. Located in Masonville Gardens, this well maintained building is within walking distance of many amenities including all that Masonville Mall has to offer. The building offers secure entry, free in-building laundry, fitness room on the second floor and an abundance of visitor parking close to the entrance. All bedrooms have closets and lots of natural light, including the spacious primary bedroom featuring a 4pc ensuite bathroom! There is a storage/pantry, open concept kitchen, dining and living room with gas fireplace. This is the perfect property for students, young professionals or someone looking to downsize and be close to all the amenities. Condo fees include water, gas for fireplace, building insurance, parking and fitness room. (id:37124)
Property details
| Price | $299,000 |
|---|---|
| Status | Active |
| Transaction | For sale |
| Property type | Single Family |
| Building type | Apartment |
| Ownership | Condo/Strata |
| Bedrooms | 2 |
| Bathrooms | 2 |
| Zoning | R9-3 |
| Basement | None |
| Heating | Baseboard heaters, Electric, Natural gas |
| Cooling | None |
| Fireplace | Insert |
| Exterior | Brick |
| Parking | No Garage |
| Parking spaces | 0 |
| Appliances | Washer, Refrigerator, Dishwasher, Stove, Dryer |
| Community | School Bus, Pets Allowed With Restrictions |
| Annual taxes | $2,146 (2026) |
| Maintenance fee | $562 / Monthly |
| Fee includes | Common Area Maintenance, Water, Insurance, Parking |
| Listed on | Jul 29, 2026 |
| MLS® number | X13615904 |
Rooms
| Level | Room | Dimensions |
|---|---|---|
| Main level | Family room | 5.18 |
| Main level | Dining room | 3.7 |
| Main level | Bedroom 2 | 3.88 |
| Main level | Primary Bedroom | 3.81 |
| Main level | Kitchen | 2.66 |
Location
All listing details (50)
| Appliances | Washer, Refrigerator, Dishwasher, Stove, Dryer |
|---|---|
| Association Fee | 562 |
| Association Fee Frequency | Monthly |
| Association Fee Includes | Common Area Maintenance, Water, Insurance, Parking |
| Association Name | Dickenson |
| Basement | None |
| Bathrooms Partial | 1 |
| Bathrooms Total Integer | 2 |
| Bedrooms Above Grade | 2 |
| Bedrooms Total | 2 |
| Building Features | Exercise Centre, Visitor Parking |
| City | London North (North G) |
| City Region | North G |
| Common Interest | Condo/Strata |
| Community Features | School Bus, Pets Allowed With Restrictions |
| Cooling | None |
| Country | Canada |
| Directions | Cross Streets: RICHMOND AND SUNNYSIDE. ** Directions: Richmond South left on Sunnyside. |
| Exterior Features | Brick |
| Fireplace Features | Insert |
| Fireplace YN | Yes |
| Fireplaces Total | 1 |
| Geocode Manual YN | No |
| Heating | Baseboard heaters, Electric, Natural gas |
| Internet Address Display YN | Yes |
| Internet Entire Listing Display YN | Yes |
| List AOR | London and St. Thomas |
| List Price | 299000 |
| Living Area Maximum | 899 |
| Living Area Minimum | 800 |
| Living Area Units | square feet |
| Lot Features | Elevator, Balcony |
| Original Entry Timestamp | 2026-07-29T13:50:52.01Z |
| Parking Features | No Garage |
| Parking Total | 0 |
| Photos Count | 17 |
| Postal Code | N5X3T5 |
| Property Attached YN | Yes |
| Property Sub Type | Single Family |
| Security Features | Smoke Detectors, Controlled entry |
| Standard Status | Active |
| State Or Province | Ontario |
| Street Name | Jacksway |
| Street Number | 1 |
| Street Suffix | Crescent |
| Structure Type | Apartment |
| Tax Annual Amount | 2146 |
| Tax Year | 2026 |
| Unit Number | 114 |
| Zoning Description | R9-3 |
Listing courtesy of
Listing brokerage
CENTURY 21 FIRST CANADIAN CORP
420 YORK STREET, LONDON, Ontario
Listing agent
ARNIE LINDQUIST
This REALTOR.ca listing content is owned and licensed by REALTOR® members of The Canadian Real Estate Association.