
- November 10, 2026
- No Comments

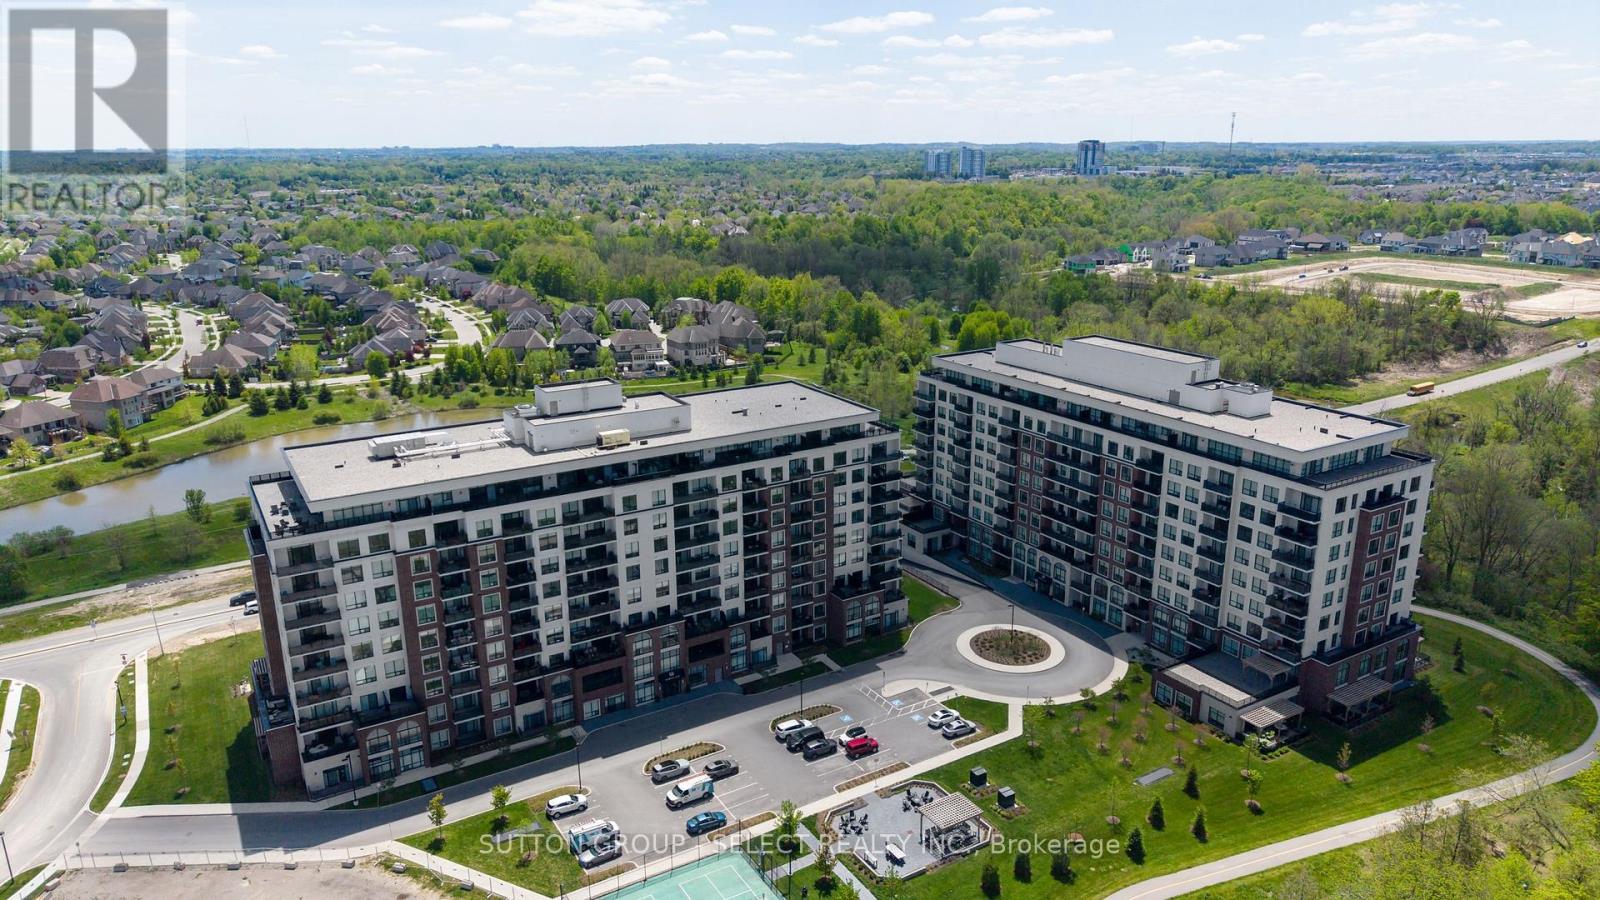
114 - 480 CALLAWAY ROAD
London North (North A), Ontario N6G0M3
- 3 Beds
- 2 Baths
- Single Family
Listed by SUTTON GROUP - SELECT REALTY INC.
 38 photos
Description
Welcome to 480 Callaway Road North Link, an exceptional 2-bedroom plus den, 2-bathroom main-floor condo offering approximately 1,800 sq. ft. of beautifully designed living space. This spacious previous model features an impressive open-concept layout with engineered wood laminate flooring, elegant granite finishes, and a cozy fireplace creating a warm and inviting atmosphere. The generous primary suite offers a walk-in closet, private suite and direct access to one of two large private patios - an incredible feature rarely found in condo living. The second spacious patio provides even more outdoor living and entertaining space. Enjoy the convenience of two side-by-side parking spaces, complete with a dedicated EV charger, as well as exclusive private storage. Residents also have access to a stunning amenity centre offering an impressive array of spaces and amenities designed to enhance everyday living. With exceptional indoor and outdoor space, premium features, abundant storage, and the convenience of main-floor living, this is a truly special condo that combines comfort, style, and an elevated lifestyle. (id:37124)
Property details
| Price | $742,900 |
|---|---|
| Status | Active |
| Transaction | For sale |
| Property type | Single Family |
| Building type | Apartment |
| Ownership | Condo/Strata |
| Bedrooms | 3 |
| Bathrooms | 2 |
| Basement | None |
| Heating | Heat Pump, Natural gas |
| Cooling | Central air conditioning |
| Exterior | Concrete |
| Parking | Garage, Underground |
| Parking spaces | 2 |
| Appliances | Garage door opener remote(s) |
| Community | Pets Allowed With Restrictions |
| Annual taxes | $5,777 |
| Maintenance fee | $692 / Monthly |
| Fee includes | Common Area Maintenance, Heat, Water, Insurance, Parking |
| Listed on | Sep 1, 2026 |
| MLS® number | X13731806 |
Rooms
| Level | Room | Dimensions |
|---|---|---|
| Main level | Great room | 13.6 |
| Main level | Kitchen | 11.3 |
| Main level | Dining room | 13 |
| Main level | Den | 9.3 |
| Main level | Primary Bedroom | 12.6 |
| Main level | Bedroom | 10.3 |
Location
All listing details (45)
| Appliances | Garage door opener remote(s) |
|---|---|
| Association Fee | 692 |
| Association Fee Frequency | Monthly |
| Association Fee Includes | Common Area Maintenance, Heat, Water, Insurance, Parking |
| Association Name | THORNE PROPERTY MANAGEMENT |
| Basement | None |
| Bathrooms Total Integer | 2 |
| Bedrooms Above Grade | 2 |
| Bedrooms Below Grade | 1 |
| Bedrooms Total | 3 |
| Building Features | Storage - Locker |
| City | London North (North A) |
| City Region | North A |
| Common Interest | Condo/Strata |
| Community Features | Pets Allowed With Restrictions |
| Cooling | Central air conditioning |
| Country | Canada |
| Directions | Cross Streets: Wonderland Rd & Sunningdale Rd W. ** Directions: Wonderland Rd to Sunningdale. |
| Exterior Features | Concrete |
| Fireplace YN | No |
| Geocode Manual YN | No |
| Heating | Heat Pump, Natural gas |
| Internet Address Display YN | Yes |
| Internet Entire Listing Display YN | Yes |
| List AOR | London and St. Thomas |
| List Price | 742900 |
| Living Area Maximum | 1999 |
| Living Area Minimum | 1800 |
| Living Area Units | square feet |
| Lot Features | In suite Laundry |
| Original Entry Timestamp | 2026-09-01T15:50:58.02Z |
| Parking Features | Garage, Underground |
| Parking Total | 2 |
| Photos Count | 38 |
| Postal Code | N6G0M3 |
| Property Attached YN | Yes |
| Property Sub Type | Single Family |
| Standard Status | Active |
| State Or Province | Ontario |
| Street Name | CALLAWAY |
| Street Number | 480 |
| Street Suffix | Road |
| Structure Type | Apartment |
| Tax Annual Amount | 5777.21 |
| Unit Number | 114 |
Listing courtesy of
Listing brokerage
SUTTON GROUP - SELECT REALTY INC.
250 WHARNCLIFFE ROAD NORTH, LONDON, Ontario
Listing agent
ELIZABETH BURNETT
This REALTOR.ca listing content is owned and licensed by REALTOR® members of The Canadian Real Estate Association.