
- November 10, 2026
- No Comments

114 PAWNEE ROAD
London East (East D), Ontario N5V2S8
- 5 Beds
- 2 Baths
- Single Family
Listed by KIGO REALTY INC.
 16 photos
Description
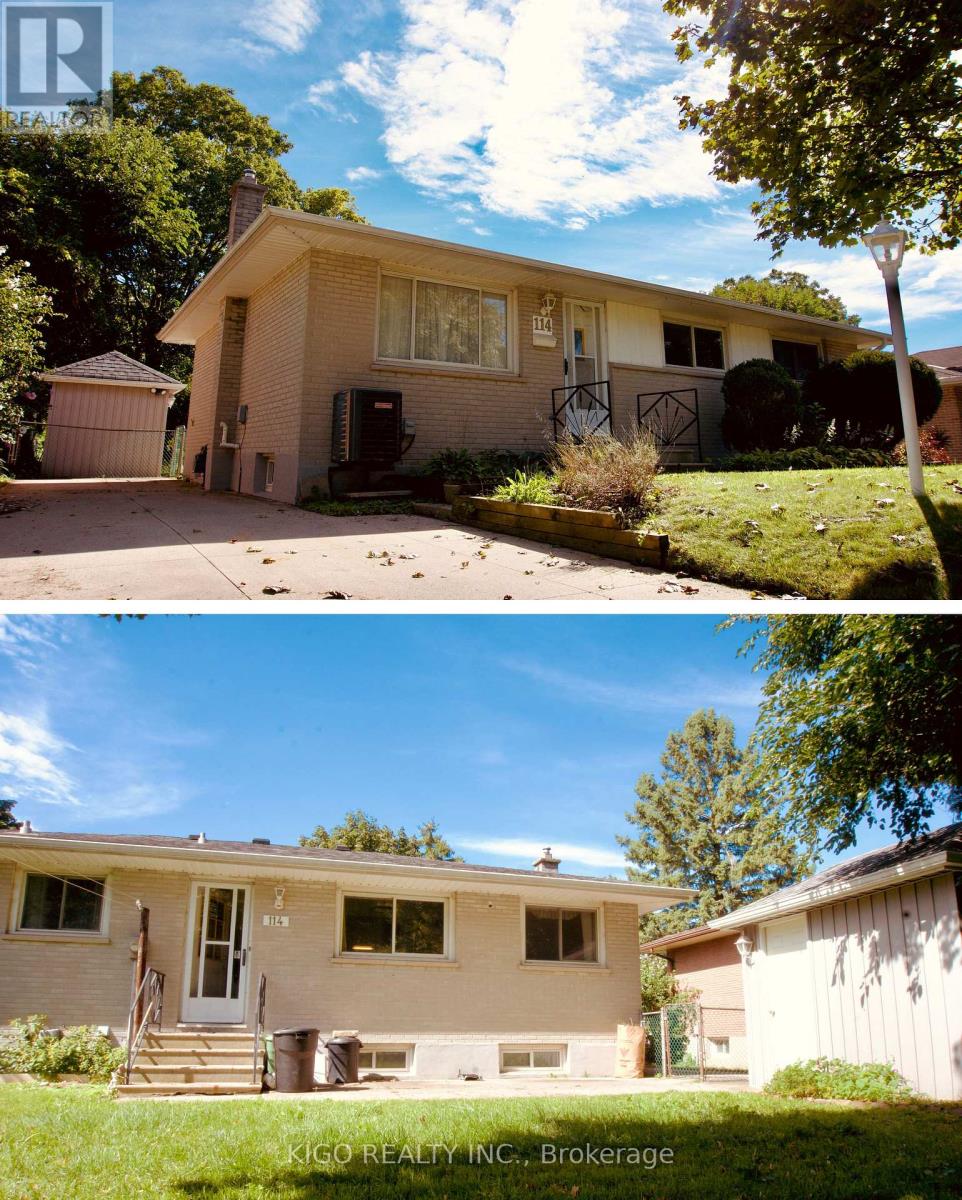
Excellent Brick Ranch Offering 4 Bedrooms On The Main Floor, Plus A Large Fifth Bedroom In The Fully Finished Lower Level. The Home Features A 4-Piece Bathroom On The Main Floor And A Newer 3-Piece Bathroom In The Basement. Enjoy A Fully Fenced Backyard With An Oversized Workshop/Shed, Perfect For Storage, Hobbies, Or A Workspace. Major Updates Include A Brand-New Owned Central Air Conditioning System, A 2-Year-Old Owned Furnace, And An Owned Hot Water Heater. The Roof Shingles Were Replaced Approximately 7 Years Ago. Located On A Quiet, Tree-Lined Street Close To Schools, Parks, Shopping, And All Essential Amenities, This Home Offers Comfort, Space, And Convenience For The Whole Family. (id:37124)
Property details
| Price | $499,900 |
|---|---|
| Status | Active |
| Transaction | For sale |
| Property type | Single Family |
| Building type | House |
| Ownership | Freehold |
| Storeys | 1 |
| Bedrooms | 5 |
| Bathrooms | 2 |
| Lot size | 55 x 120 FT |
| Frontage | 55 |
| Zoning | R2-4 |
| Basement | Finished, N/A |
| Heating | Forced air, Natural gas |
| Cooling | Central air conditioning |
| Exterior | Brick |
| Foundation | Poured Concrete |
| Parking | No Garage |
| Parking spaces | 4 |
| Water | Municipal water |
| Sewer | Sanitary sewer |
| Appliances | Water Heater |
| Community | Community Centre |
| Annual taxes | $4,629 (2025) |
| Listed on | Jul 27, 2026 |
| MLS® number | X13610144 |
Rooms
| Level | Room | Dimensions |
|---|---|---|
| Main level | Living room | 3.89 |
| Main level | Bedroom | 3.4 |
| Main level | Kitchen | 3.2 |
| Main level | Primary Bedroom | 2.79 |
| Main level | Bedroom | 2.97 |
| Main level | Bedroom | 2.79 |
| Basement | Recreational, Games room | 3.43 |
| Basement | Bedroom | 2.79 |
| Basement | Library | 3.35 |
| Basement | Utility room | 3.58 |
Location
All listing details (49)
| Appliances | Water Heater |
|---|---|
| Architectural Style | Bungalow |
| Basement | Finished, N/A |
| Bathrooms Total Integer | 2 |
| Bedrooms Above Grade | 4 |
| Bedrooms Below Grade | 1 |
| Bedrooms Total | 5 |
| City | London East (East D) |
| City Region | East D |
| Common Interest | Freehold |
| Community Features | Community Centre |
| Cooling | Central air conditioning |
| Country | Canada |
| Directions | Cross Streets: Huron Road/Clarke Road. ** Directions: Travel North on Highbury Ave Turn right onto Huron St. turn left on Pawnee Road. House will be on the right. |
| Exterior Features | Brick |
| Fencing | Fenced yard |
| Fireplace YN | No |
| Foundation Details | Poured Concrete |
| Frontage Length Numeric | 55 |
| Frontage Length Numeric Units | feet |
| Geocode Manual YN | Yes |
| Heating | Forced air, Natural gas |
| Internet Address Display YN | Yes |
| Internet Entire Listing Display YN | Yes |
| List AOR | Toronto |
| List Price | 499900 |
| Living Area Maximum | 100000 |
| Living Area Minimum | 5000 |
| Living Area Units | square feet |
| Lot Size Dimensions | 55 x 120 FT |
| Original Entry Timestamp | 2026-07-27T20:36:00.88Z |
| Parking Features | No Garage |
| Parking Total | 4 |
| Photos Count | 16 |
| Postal Code | N5V2S8 |
| Property Attached YN | No |
| Property Sub Type | Single Family |
| Sewer | Sanitary sewer |
| Standard Status | Active |
| State Or Province | Ontario |
| Stories | 1 |
| Street Name | Pawnee |
| Street Number | 114 |
| Street Suffix | Road |
| Structure Type | House |
| Tax Annual Amount | 4628.66 |
| Tax Year | 2025 |
| Water Source | Municipal water |
| Zoning Description | R2-4 |
Listing courtesy of
Listing brokerage
KIGO REALTY INC.
7115 Millcreek Dr, Mississauga, Ontario
Listing agent
Chieme Mugford
This REALTOR.ca listing content is owned and licensed by REALTOR® members of The Canadian Real Estate Association.