
- November 10, 2026
- No Comments

116 - 2805 DOYLE DRIVE
London South (South U), Ontario N6M0G9
- 2 Beds
- 3 Baths
- Single Family
Listed by THE REALTY FIRM INC.
 11 photos
Description
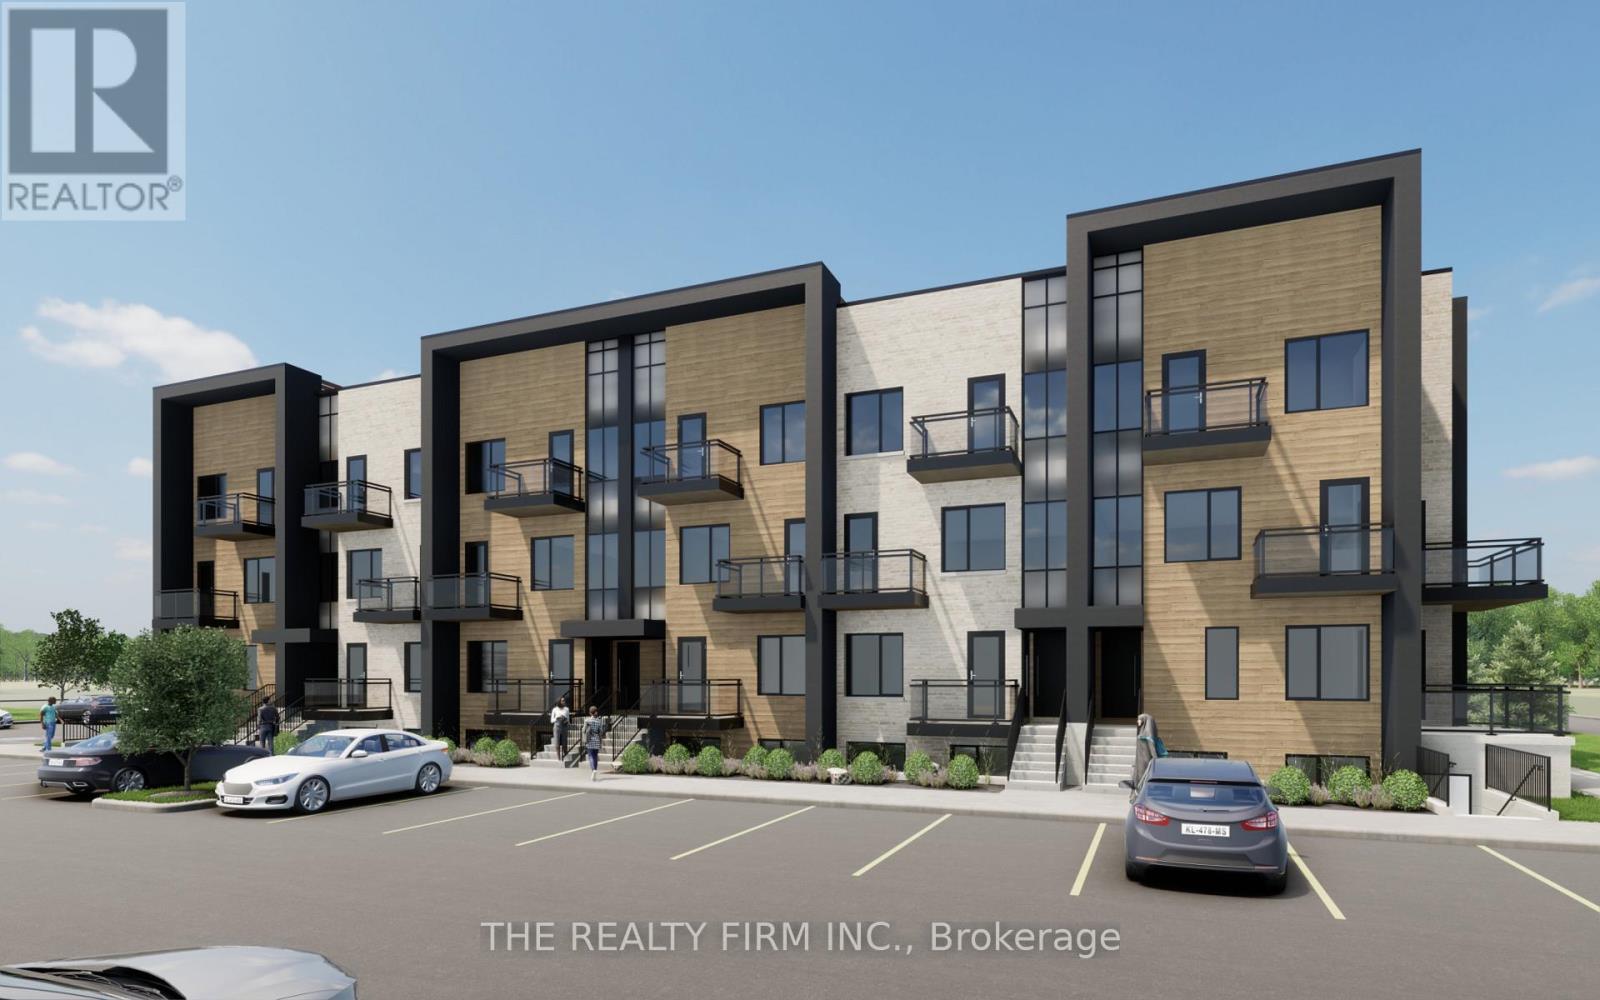
FIRST MONTH'S RENT FREE FOR A LIMITED TIME! This is a stunning new UNDER CONSTRUCTION stacked townhome complex- OCCUPANCY 2027. This is everything you're looking for and more! Brand new, high end finishes in every detail from our custom cabinetry, modern lighting, plumbing fixtures, designer tile, quartz countertops and much much more. This upper stacked townhouse offers 2 spacious bedrooms plus both the primary and 2nd bedroom have their very own ensuite and walk-in closet. Open concept living features a spacious kitchen including high end Stainless Steel Fridge, Stove and Dishwasher plus microwave, a pantry and eat-in island. Large dining area, powder room, living room and access to private terrace and ROOFTOP TERRACE space. Do not miss your chance to be the first to live in this exclusive new building. Close to PUBLIC TRANSIT, Restaurants, Shops, Victoria Hospital and easy HWY access. WAIT THERES MORE ~ in-suite laundry with washer & dryer, security alarm, window coverings, plus HIGH SPEED INTERNET FROM ROGERS INCLUDED. (id:37124)
Property details
| Price | $2,300 / month |
|---|---|
| Status | Active |
| Transaction | For rent |
| Property type | Single Family |
| Building type | Row / Townhouse |
| Ownership | Freehold |
| Storeys | 2 |
| Bedrooms | 2 |
| Bathrooms | 3 |
| Basement | None |
| Heating | Forced air, Natural gas |
| Cooling | Central air conditioning |
| Exterior | Steel, Brick |
| Foundation | Concrete |
| Parking | No Garage |
| Parking spaces | 1 |
| Water | Municipal water |
| Sewer | Sanitary sewer |
| Appliances | Washer, Dishwasher, Stove, Dryer, Microwave, Alarm System, Window Coverings, Water Heater |
| Listed on | Oct 16, 2026 |
| MLS® number | X14088260 |
Rooms
| Level | Room | Dimensions |
|---|---|---|
| Main level | Living room | 5.82 |
| Main level | Dining room | 3.67 |
| Main level | Kitchen | 3.66 |
| Upper Level | Bedroom 2 | 2.47 |
| Upper Level | Primary Bedroom | 3.07 |
Location
All listing details (43)
| Appliances | Washer, Dishwasher, Stove, Dryer, Microwave, Alarm System, Window Coverings, Water Heater |
|---|---|
| Basement | None |
| Bathrooms Partial | 1 |
| Bathrooms Total Integer | 3 |
| Bedrooms Above Grade | 2 |
| Bedrooms Total | 2 |
| City | London South (South U) |
| City Region | South U |
| Common Interest | Freehold |
| Cooling | Central air conditioning |
| Country | Canada |
| Directions | Cross Streets: Commissioners Rd E & Charlie Hajjar Way. ** Directions: GOING WEST ON COMMISSIONERS RD E FROM VETERANS MEMORIAL PARKWAY, TURN RIGHT (NORTH) ONTO CHARLIE HAJJAR WAY, TURN LEFT (WEST) ONTO DOYLE DR. COMPLEX IS ON THE LEFT. |
| Exterior Features | Steel, Brick |
| Fireplace YN | No |
| Foundation Details | Concrete |
| Geocode Manual YN | No |
| Heating | Forced air, Natural gas |
| Internet Address Display YN | Yes |
| Internet Entire Listing Display YN | Yes |
| Lease Amount Frequency | Monthly |
| List AOR | London and St. Thomas |
| Living Area Maximum | 1500 |
| Living Area Minimum | 1100 |
| Living Area Units | square feet |
| Lot Features | In suite Laundry |
| Original Entry Timestamp | 2026-10-16T19:22:11.32Z |
| Parking Features | No Garage |
| Parking Total | 1 |
| Photos Count | 11 |
| Postal Code | N6M0G9 |
| Property Attached YN | Yes |
| Property Sub Type | Single Family |
| Sewer | Sanitary sewer |
| Standard Status | Active |
| State Or Province | Ontario |
| Stories | 2 |
| Street Name | DOYLE |
| Street Number | 2805 |
| Street Suffix | Drive |
| Structure Type | Row / Townhouse |
| Total Actual Rent | 2300 |
| Unit Number | 116 |
| Water Source | Municipal water |
Listing courtesy of
Listing brokerage
THE REALTY FIRM INC.
734 WELLINGTON STREET, LONDON, Ontario
Listing agent
VANESSA OSLIZLO
This REALTOR.ca listing content is owned and licensed by REALTOR® members of The Canadian Real Estate Association.