
- November 10, 2026
- No Comments

11688 CHARLTON DRIVE
Middlesex Centre, Ontario N0M1P0
- 4 Beds
- 3 Baths
- Single Family
Listed by ROYAL LEPAGE TRILAND REALTY
 48 photos
Description
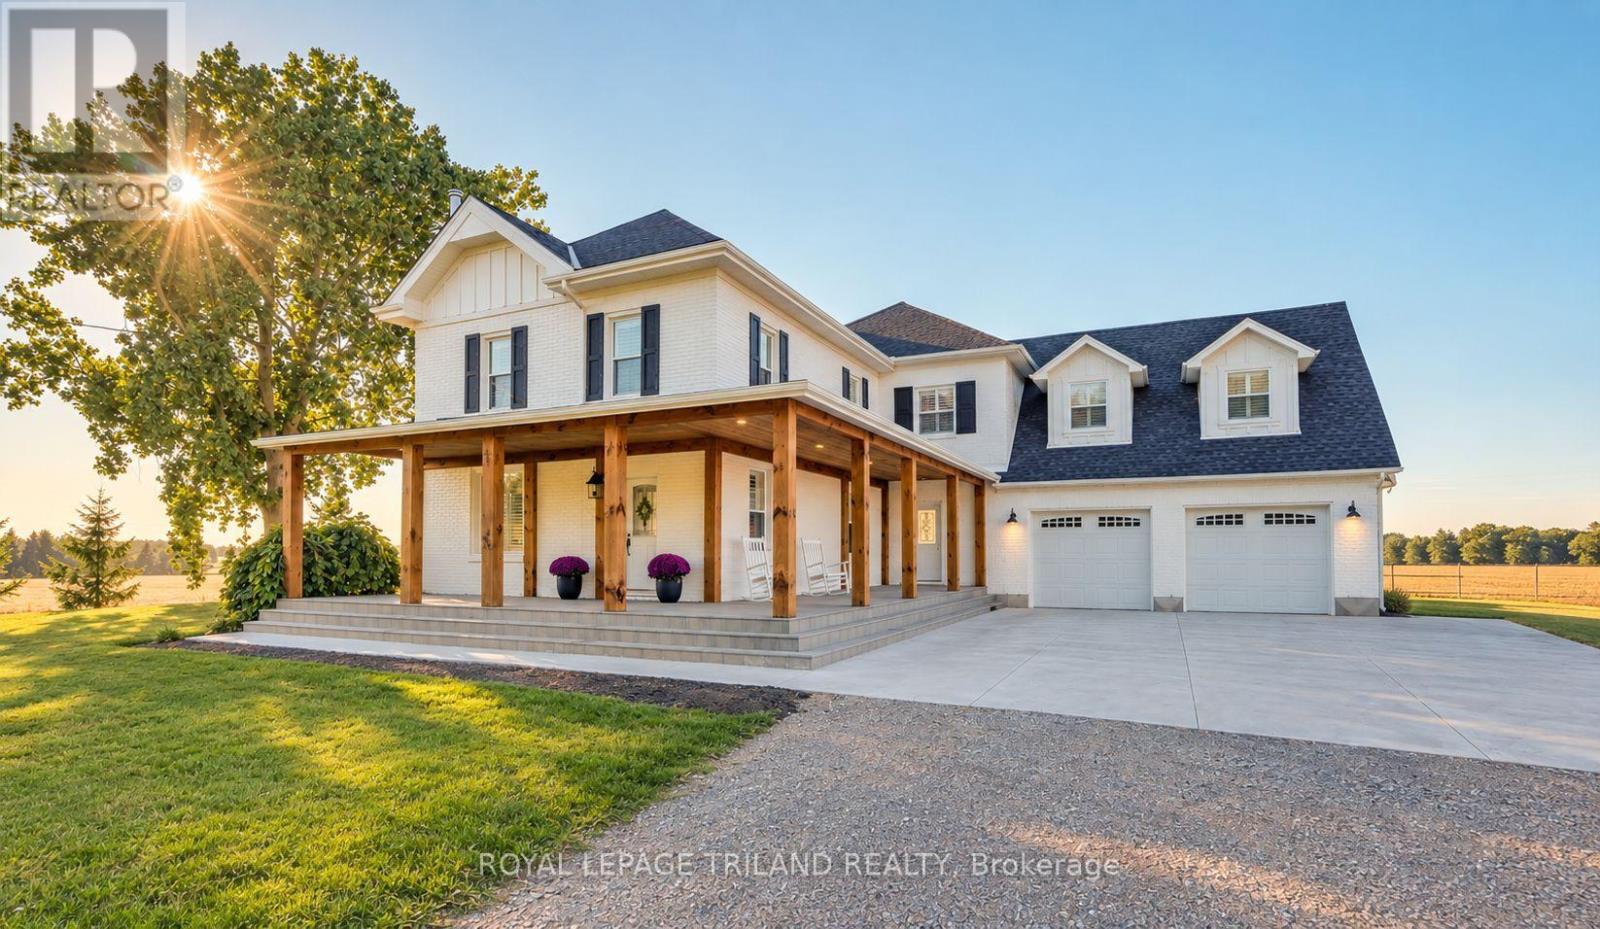
Welcome to 11688 Charlton Drive! Offering the perfect blend of peaceful rural living and modern luxury, this exceptional 3,682 sq ft home sits on a private 2/3-acre lot enveloped by scenic farmland, just a short drive from the conveniences of Ilderton and London. Designed for both relaxation and entertaining, the residence boasts a sprawling main floor layout, a cozy living room featuring a charming wood-burning stove, a chef's kitchen with a huge island and beautiful upscale finishes throughout. The upstairs features 4 bedrooms and two bathrooms, including a massive primary suite complete with a luxurious ensuite and walk-in closet with built-ins. The newly finished basement has heated floors, high ceilings and a rough-in for another bathroom. Step outside to enjoy quiet country breezes from the expansive wrap-around front porch, or relax on the large back deck with a covered area ideally situated for taking in breathtaking golden sunsets. The impressive property is rounded out by an oversized attached double garage and a detached 1,200 sq ft shop, with the ultimate comfort of radiant in-floor heating servicing the finished basement, garage, and shop. (id:37124)
Property details
| Price | $1,199,999 |
|---|---|
| Status | Active |
| Transaction | For sale |
| Property type | Single Family |
| Building type | House |
| Ownership | Freehold |
| Storeys | 2 |
| Bedrooms | 4 |
| Bathrooms | 3 |
| Lot size | 151 x 192 FT |
| Frontage | 151 |
| Zoning | A1 |
| Basement | Full |
| Heating | Forced air, Propane |
| Cooling | Central air conditioning |
| Fireplace | Woodstove |
| Exterior | Aluminum siding |
| Foundation | Poured Concrete |
| Parking | Attached Garage, Garage |
| Parking spaces | 22 |
| Sewer | Septic System |
| Appliances | Refrigerator, Dishwasher, Stove, Window Coverings, Garage door opener remote(s) |
| Community | School Bus |
| Annual taxes | $6,749 (2026) |
| Listed on | Sep 23, 2026 |
| MLS® number | X13819312 |
Rooms
| Level | Room | Dimensions |
|---|---|---|
| Main level | Living room | 6.73 |
| Second level | Bedroom | 6.73 |
| Main level | Kitchen | 7.38 |
| Main level | Laundry room | 1.96 |
| Basement | Other | 6.73 |
| Lower level | Recreational, Games room | 7.05 |
| Second level | Bedroom | 3.71 |
| Second level | Primary Bedroom | 10 |
| Second level | Bathroom | 3.56 |
| Second level | Bathroom | 2.58 |
| Second level | Bedroom | 3.33 |
Location
All listing details (53)
| Appliances | Refrigerator, Dishwasher, Stove, Window Coverings, Garage door opener remote(s) |
|---|---|
| Basement | Full |
| Bathrooms Partial | 1 |
| Bathrooms Total Integer | 3 |
| Bedrooms Above Grade | 4 |
| Bedrooms Total | 4 |
| City | Middlesex Centre |
| City Region | Rural Middlesex Centre |
| Co List Agent Key2 | 2034111 |
| Co List Agent National Association Id2 | 1310818 |
| Co List Office Key2 | 47287 |
| Co List Office National Association Id2 | 1094890 |
| Common Interest | Freehold |
| Community Features | School Bus |
| Cooling | Central air conditioning |
| Country | Canada |
| Directions | Cross Streets: VANNECK ROAD. ** Directions: Off of Bear Creek road turn West onto Charlton Drive, home is on your right hand side. |
| Exterior Features | Aluminum siding |
| Fireplace Features | Woodstove |
| Fireplace YN | Yes |
| Fireplaces Total | 1 |
| Foundation Details | Poured Concrete |
| Frontage Length Numeric | 151 |
| Frontage Length Numeric Units | feet |
| Geocode Manual YN | Yes |
| Heating | Forced air, Propane |
| Internet Address Display YN | Yes |
| Internet Entire Listing Display YN | Yes |
| List AOR | London and St. Thomas |
| List Price | 1199999 |
| Living Area Maximum | 5000 |
| Living Area Minimum | 3500 |
| Living Area Units | square feet |
| Lot Size Dimensions | 151 x 192 FT |
| Original Entry Timestamp | 2026-09-23T16:51:26.81Z |
| Parking Features | Attached Garage, Garage |
| Parking Total | 22 |
| Photos Count | 46 |
| Postal Code | N0M1P0 |
| Property Attached YN | No |
| Property Sub Type | Single Family |
| Sewer | Septic System |
| Standard Status | Active |
| State Or Province | Ontario |
| Stories | 2 |
| Street Name | Charlton |
| Street Number | 11688 |
| Street Suffix | Drive |
| Structure Type | House |
| Tax Annual Amount | 6749 |
| Tax Year | 2026 |
| Utilities | Electricity, Cable |
| Zoning Description | A1 |
Listing courtesy of
Listing brokerage
ROYAL LEPAGE TRILAND REALTY
103-240 WATERLOO STREET, LONDON, Ontario
Listing agent
STEWART BLAIR
This REALTOR.ca listing content is owned and licensed by REALTOR® members of The Canadian Real Estate Association.