
- November 10, 2026
- No Comments

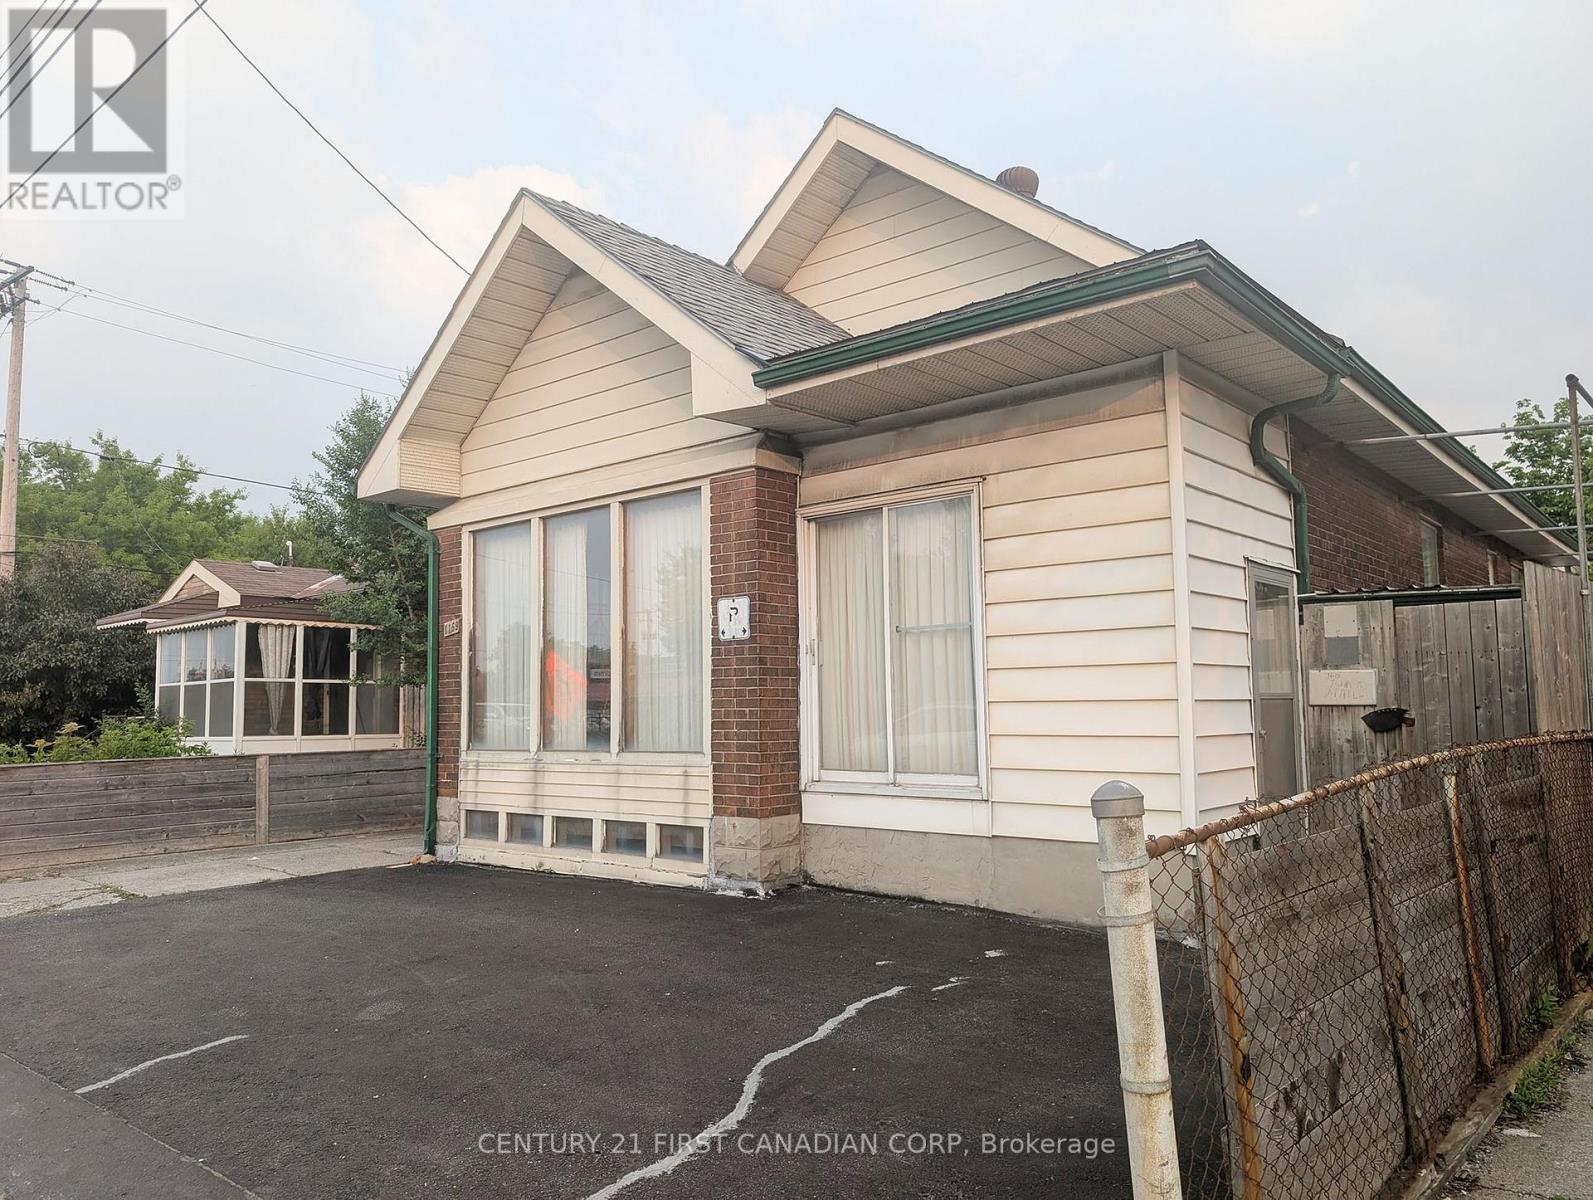
1169 OXFORD STREET E
London East (East G), Ontario N5Y3L7
- 3 Beds
- 3 Baths
- Single Family
Listed by CENTURY 21 FIRST CANADIAN CORP
 32 photos
Description
Calling all visionary buyers and savvy investors! This property offers a fantastic opportunity for an eager investor. Its a golden opportunity brimming with potential, with OC5 and ASA3 zoning, this property offers incredible flexibility, strategically situated near Fanshawe College, major shopping centers, and convenient bus routes. The main floor of this bungalow presents three well-sized bedrooms, a four-piece bathroom, living room with gas fireplace and a dining area just off the kitchen. Recent upgrades include a new furnace (2020), enhanced spray foam insulation along with all newer windows in the lower level and in all bedrooms. This is more than just a home; it's a smart investment in a thriving community. Whether you're looking to upgrade the home and make it a great family residence with future income potential or a turnkey student rental conversion project, and the lower level is already equipped with two distinct Kitchen areas, two bathrooms and separate entrances, this London bungalow offers a truly unbeatable opportunity. Bring your vision to life and transform this space into your dream family haven or a high-yield income property the possibilities are endless! (id:37124)
Property details
| Price | $475,000 |
|---|---|
| Status | Active |
| Transaction | For sale |
| Property type | Single Family |
| Building type | House |
| Ownership | Freehold |
| Storeys | 1 |
| Bedrooms | 3 |
| Bathrooms | 3 |
| Lot size | 40 x 116.3 FT |
| Frontage | 40 |
| Zoning | ASA3 OC5 |
| Basement | Finished, Walk out, N/A |
| Heating | Forced air, Natural gas |
| Cooling | None |
| Exterior | Brick, Vinyl siding |
| Foundation | Block |
| Parking | Detached Garage, Garage |
| Parking spaces | 5 |
| Water | Municipal water |
| Sewer | Sanitary sewer |
| Appliances | Water meter, Water Heater |
| Annual taxes | $2,550 |
| Listed on | Nov 4, 2026 |
| MLS® number | X14150260 |
Rooms
| Level | Room | Dimensions |
|---|---|---|
| Main level | Kitchen | 3.08 |
| Basement | Bathroom | 1.2 |
| Basement | Kitchen | 3.05 |
| Main level | Living room | 3.99 |
| Basement | Bedroom | 5.03 |
| Basement | Bathroom | 1.4 |
| Main level | Dining room | 3.56 |
| Main level | Bedroom | 2.77 |
| Main level | Bedroom | 2.74 |
| Main level | Bedroom | 2.74 |
| Main level | Bathroom | 1.6 |
| Main level | Foyer | 4.44 |
| Basement | Kitchen | 2.29 |
| Basement | Bedroom | 4.57 |
Location
All listing details (49)
| Appliances | Water meter, Water Heater |
|---|---|
| Architectural Style | Bungalow |
| Basement | Finished, Walk out, N/A |
| Bathrooms Total Integer | 3 |
| Bedrooms Above Grade | 3 |
| Bedrooms Total | 3 |
| Building Features | Fireplace(s) |
| City | London East (East G) |
| City Region | East G |
| Common Interest | Freehold |
| Cooling | None |
| Country | Canada |
| Directions | Cross Streets: Highbury/Oxford. ** Directions: Highbury to Oxford. |
| Exterior Features | Brick, Vinyl siding |
| Fencing | Fenced yard |
| Fireplace YN | Yes |
| Foundation Details | Block |
| Frontage Length Numeric | 40 |
| Frontage Length Numeric Units | feet |
| Geocode Manual YN | No |
| Heating | Forced air, Natural gas |
| Internet Address Display YN | Yes |
| Internet Entire Listing Display YN | Yes |
| List AOR | London and St. Thomas |
| List Price | 475000 |
| Living Area Maximum | 1100 |
| Living Area Minimum | 700 |
| Living Area Units | square feet |
| Lot Features | Level |
| Lot Size Dimensions | 40 x 116.3 FT |
| Original Entry Timestamp | 2026-11-04T22:51:20.12Z |
| Parking Features | Detached Garage, Garage |
| Parking Total | 5 |
| Photos Count | 32 |
| Postal Code | N5Y3L7 |
| Property Attached YN | No |
| Property Sub Type | Single Family |
| Sewer | Sanitary sewer |
| Standard Status | Active |
| State Or Province | Ontario |
| Stories | 1 |
| Street Dir Suffix | East |
| Street Name | Oxford |
| Street Number | 1169 |
| Street Suffix | Street |
| Structure Type | House |
| Tax Annual Amount | 2550 |
| Water Source | Municipal water |
| Zoning Description | ASA3 OC5 |
Listing courtesy of
Listing brokerage
CENTURY 21 FIRST CANADIAN CORP
420 YORK STREET, LONDON, Ontario
Listing agent
MARTIN DENIS SARKISSIAN
This REALTOR.ca listing content is owned and licensed by REALTOR® members of The Canadian Real Estate Association.