
- November 14, 2026
- No Comments

117 LANGARTH STREET W
London South (South E), Ontario N6J1P7
- 3 Beds
- 2 Baths
- Single Family
Listed by RE/MAX ADVANTAGE REALTY LTD.
 49 photos
Description
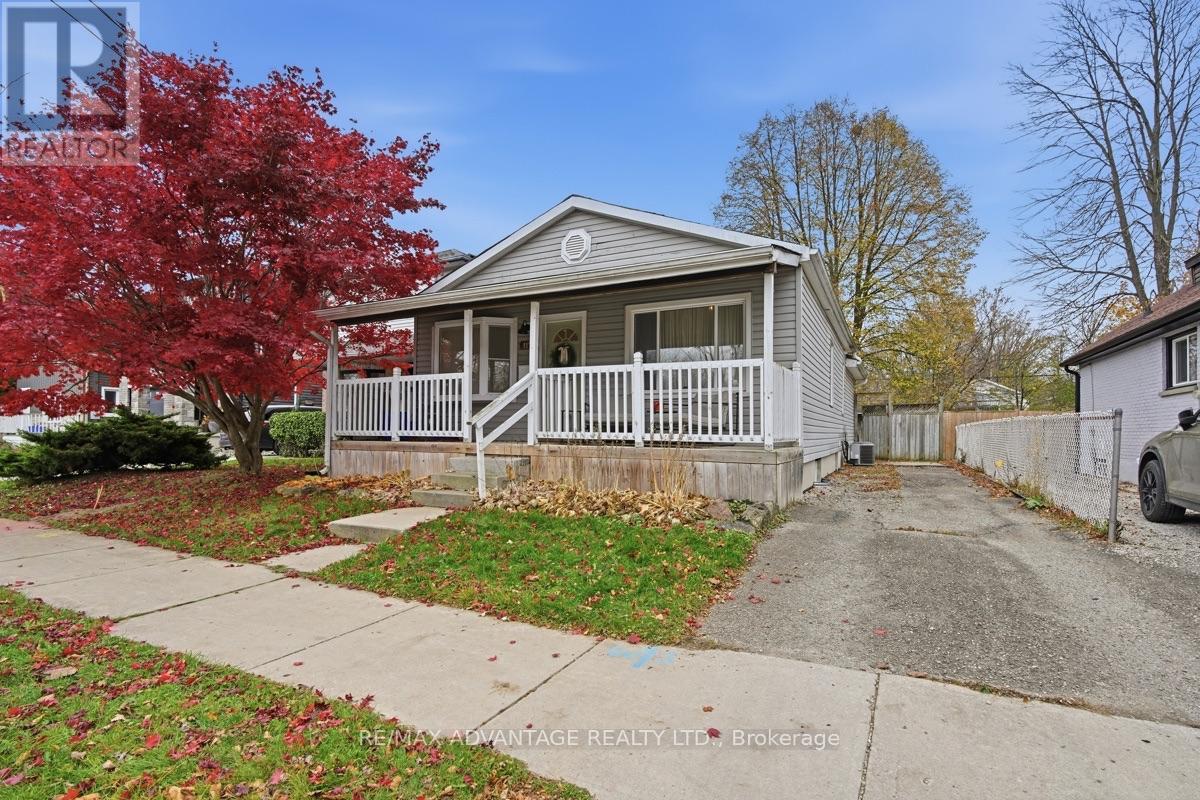
Cute as they come this 2 +1 bedroom, 2 full bathroom Bungalow checks all the right boxes; updated kitchen & baths, open concept w good sized living, dining and kitchen, patio door overlooking private yard with large deck and separate entrance to lower level. Covered front porch brings you into one of the most charming & surprisingly spacious bungalows tucked away at the end of Langarth st W. Primary bedroom with large ensuite, second bedroom and another full bath complete the main floor. Fully finished lower level with bedroom, family room and plenty of storage., All this in a great location on Langarth st W where many of the surrounding homes have been remodeled or replaced with new. Walk to most amenities including restaurants, grocery, shopping and much more... A fantastic price for young buyers getting into the market. Absolute pleasure to show but don't wait long, this one's a keeper:) (id:37124)
Property details
| Price | $399,900 |
|---|---|
| Status | Active |
| Transaction | For sale |
| Property type | Single Family |
| Building type | House |
| Ownership | Freehold |
| Storeys | 1 |
| Bedrooms | 3 |
| Bathrooms | 2 |
| Lot size | 38 x 131.2 FT |
| Frontage | 38 |
| Zoning | R1-4 |
| Basement | Full |
| Heating | Forced air, Natural gas |
| Cooling | Central air conditioning |
| Exterior | Vinyl siding |
| Foundation | Block |
| Parking | No Garage |
| Parking spaces | 2 |
| Water | Municipal water |
| Sewer | Sanitary sewer |
| Appliances | Washer, Refrigerator, Dishwasher, Stove, Dryer, Microwave |
| Annual taxes | $2,850 (2026) |
| Listed on | Nov 14, 2026 |
| MLS® number | X14180612 |
Rooms
| Level | Room | Dimensions |
|---|---|---|
| Lower level | Family room | 6.95 |
| Lower level | Other | 1.63 |
| Lower level | Utility room | 3.58 |
| Main level | Living room | 3.76 |
| Main level | Dining room | 2.75 |
| Main level | Kitchen | 6.95 |
| Main level | Primary Bedroom | 3.37 |
| Main level | Bathroom | 3.09 |
| Main level | Bedroom | 3.09 |
| Main level | Bathroom | 0.91 |
| Lower level | Foyer | 1.53 |
| Lower level | Bedroom | 5.21 |
Location
All listing details (48)
| Appliances | Washer, Refrigerator, Dishwasher, Stove, Dryer, Microwave |
|---|---|
| Architectural Style | Bungalow |
| Basement | Full |
| Bathrooms Total Integer | 2 |
| Bedrooms Above Grade | 2 |
| Bedrooms Below Grade | 1 |
| Bedrooms Total | 3 |
| City | London South (South E) |
| City Region | South E |
| Common Interest | Freehold |
| Cooling | Central air conditioning |
| Country | Canada |
| Directions | Cross Streets: Langarth and Highwood. ** Directions: Emery St W to Phyllis R to Langarth. |
| Exterior Features | Vinyl siding |
| Fireplace YN | No |
| Foundation Details | Block |
| Frontage Length Numeric | 38 |
| Frontage Length Numeric Units | feet |
| Geocode Manual YN | Yes |
| Heating | Forced air, Natural gas |
| Internet Address Display YN | Yes |
| Internet Entire Listing Display YN | Yes |
| List AOR | London and St. Thomas |
| List Price | 399900 |
| Living Area Maximum | 1100 |
| Living Area Minimum | 700 |
| Living Area Units | square feet |
| Lot Size Dimensions | 38 x 131.2 FT |
| Original Entry Timestamp | 2026-11-14T04:50:38.89Z |
| Parking Features | No Garage |
| Parking Total | 2 |
| Photos Count | 48 |
| Postal Code | N6J1P7 |
| Property Attached YN | No |
| Property Sub Type | Single Family |
| Sewer | Sanitary sewer |
| Standard Status | Active |
| State Or Province | Ontario |
| Stories | 1 |
| Street Dir Suffix | West |
| Street Name | Langarth |
| Street Number | 117 |
| Street Suffix | Street |
| Structure Type | House |
| Tax Annual Amount | 2850 |
| Tax Year | 2026 |
| Water Source | Municipal water |
| Zoning Description | R1-4 |
Listing courtesy of
Listing brokerage
RE/MAX ADVANTAGE REALTY LTD.
151 PINE VALLEY BLVD., LONDON, Ontario
Listing agent
MICHELE HENDERSON
This REALTOR.ca listing content is owned and licensed by REALTOR® members of The Canadian Real Estate Association.