
- November 10, 2026
- No Comments

1178 PRINCESS AVENUE
London East (East G), Ontario N5W3N3
- 2 Beds
- 1 Baths
- Single Family
Listed by ROYAL LEPAGE TRILAND REALTY
 45 photos
Description
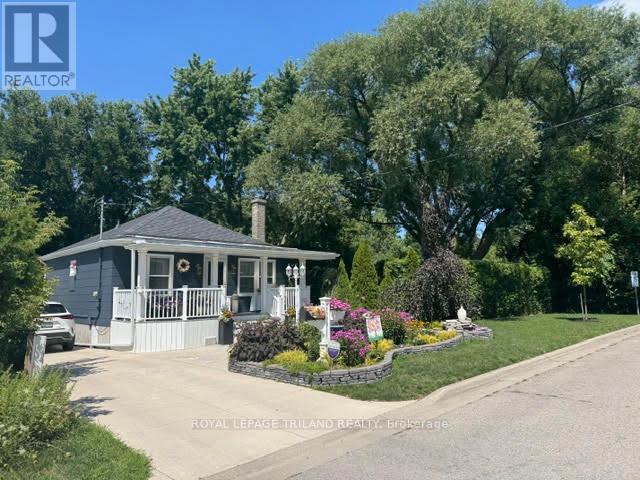
POSSIBLE SEVERENCE. Its a outdoor adventure here at the very end of Princess Ave! Just minutes from downtown in a thriving area with ample parking on 119 ft frontage. Cute and solid home with modern decor top to bottom. Pocket windows in kitchen overlook the perennial gardens. Front and rear lighted porches, stamped concrete, private patio, front yard fish pond and 2 storage sheds with hydro compliment the one of a kind property. The vinyl gazebo and fence add solid value. Economically friendly as the walls and attic had insulation upgrade. Basement consists well designed storage closets, laundry area and a hobby room. All appliances included. Move in and enjoy. (id:37124)
Property details
| Price | $479,900 |
|---|---|
| Status | Active |
| Transaction | For sale |
| Property type | Single Family |
| Building type | House |
| Ownership | Freehold |
| Storeys | 1 |
| Bedrooms | 2 |
| Bathrooms | 1 |
| Lot size | 119.7 x 228.3 FT |
| Frontage | 119.8 |
| Basement | Full |
| Heating | Forced air, Natural gas |
| Cooling | Central air conditioning |
| Exterior | Vinyl siding |
| Foundation | Concrete |
| Parking | No Garage |
| Parking spaces | 2 |
| Water | Municipal water |
| Sewer | Sanitary sewer |
| Appliances | Washer, Refrigerator, Dryer, Microwave |
| Annual taxes | $2,179 |
| Listed on | Aug 7, 2026 |
| MLS® number | X13652760 |
Rooms
| Level | Room | Dimensions |
|---|---|---|
| Main level | Kitchen | 3.07 |
| Main level | Living room | 3.27 |
| Main level | Bedroom | 3.16 |
| Main level | Bedroom | 3.06 |
| Basement | Laundry room | 2.8 |
| Basement | Other | 2.8 |
Location
All listing details (45)
| Appliances | Washer, Refrigerator, Dryer, Microwave |
|---|---|
| Architectural Style | Bungalow |
| Basement | Full |
| Bathrooms Total Integer | 1 |
| Bedrooms Above Grade | 2 |
| Bedrooms Total | 2 |
| City | London East (East G) |
| City Region | East G |
| Common Interest | Freehold |
| Cooling | Central air conditioning |
| Country | Canada |
| Directions | McCORMICK BLVD. |
| Exterior Features | Vinyl siding |
| Fireplace YN | No |
| Foundation Details | Concrete |
| Frontage Length Numeric | 119.8 |
| Frontage Length Numeric Units | feet |
| Geocode Manual YN | No |
| Heating | Forced air, Natural gas |
| Internet Address Display YN | Yes |
| Internet Entire Listing Display YN | Yes |
| List AOR | London and St. Thomas |
| List Price | 479900 |
| Living Area Maximum | 1100 |
| Living Area Minimum | 700 |
| Living Area Units | square feet |
| Lot Features | Cul-de-sac |
| Lot Size Dimensions | 119.7 x 228.3 FT |
| Original Entry Timestamp | 2026-08-07T22:20:41.7Z |
| Parking Features | No Garage |
| Parking Total | 2 |
| Photos Count | 45 |
| Postal Code | N5W3N3 |
| Property Attached YN | No |
| Property Sub Type | Single Family |
| Sewer | Sanitary sewer |
| Standard Status | Active |
| State Or Province | Ontario |
| Stories | 1 |
| Street Name | Princess |
| Street Number | 1178 |
| Street Suffix | Avenue |
| Structure Type | House |
| Tax Annual Amount | 2179 |
| Water Source | Municipal water |
Listing courtesy of
Listing brokerage
ROYAL LEPAGE TRILAND REALTY
103-240 WATERLOO STREET, LONDON, Ontario
Listing agent
VINCENT MITCHELL
This REALTOR.ca listing content is owned and licensed by REALTOR® members of The Canadian Real Estate Association.