
- November 10, 2026
- No Comments

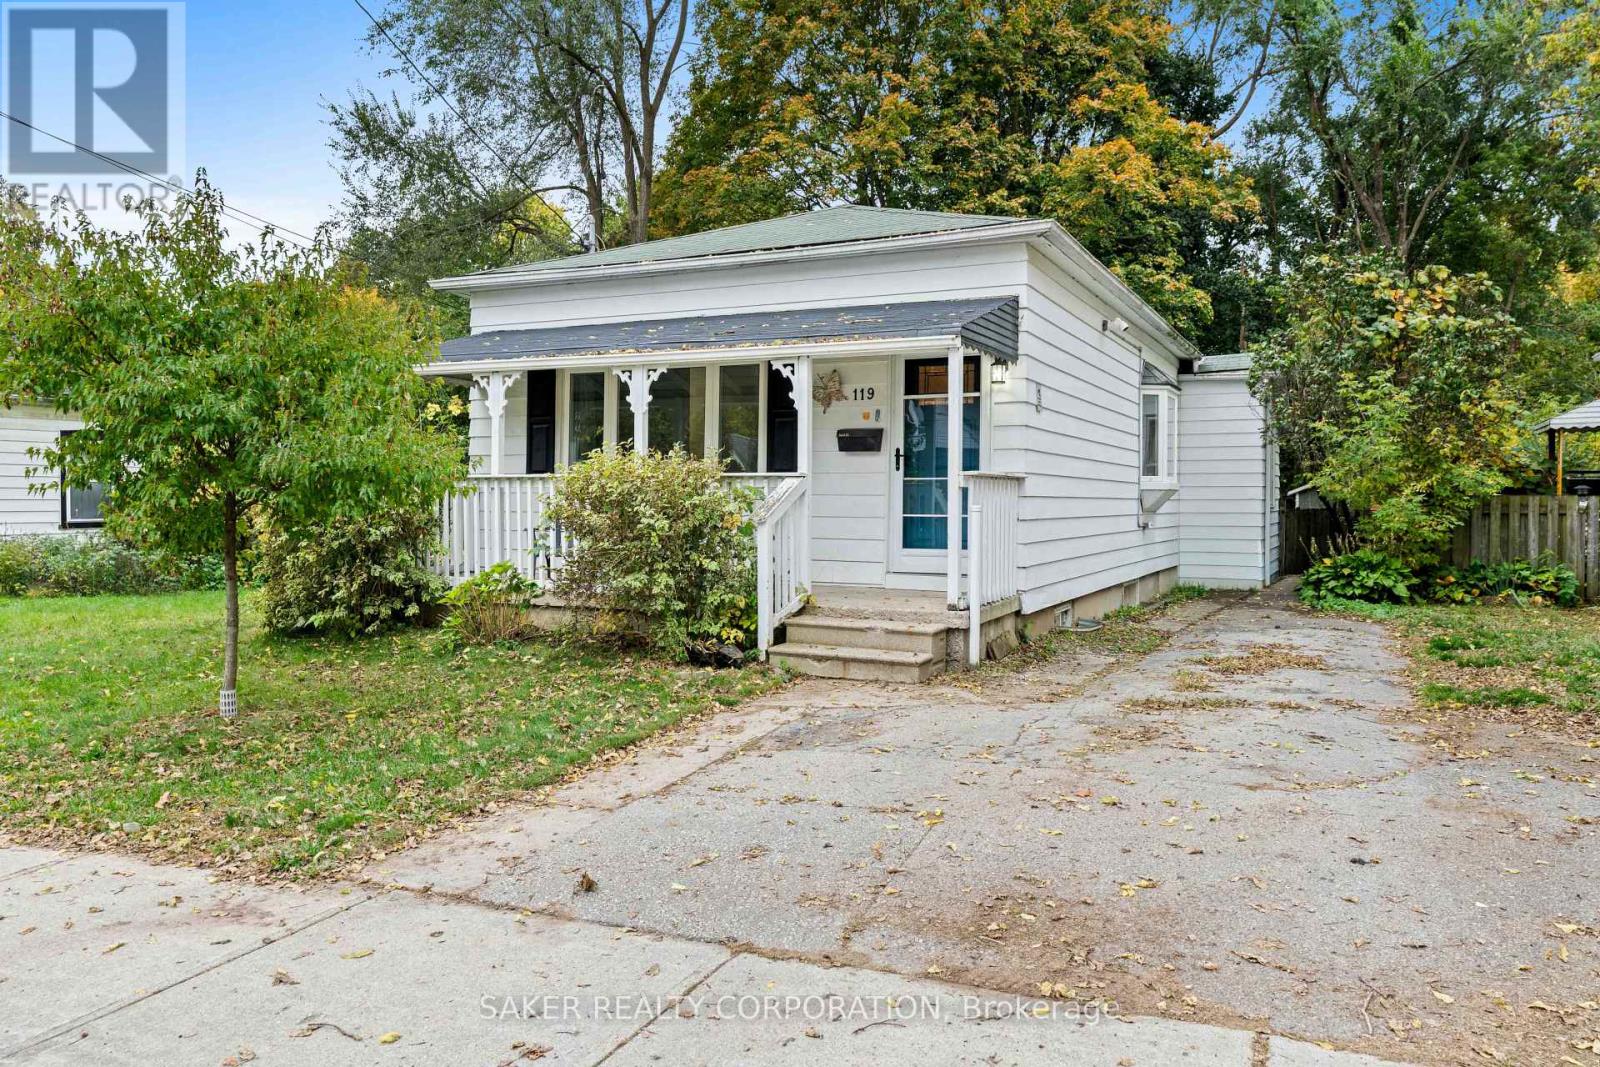
119 CLARENCE STREET
London East (East K), Ontario N6B2J3
- 4 Beds
- 2 Baths
- Single Family
Listed by SAKER REALTY CORPORATION
 39 photos
Description
Picture this: a 4-bedroom, 2-bathroom bungalow, under $370k. Well 119 Clarence is just that, and it's ready for you to add your personal touch! The main floor is where your vision comes in. Walk in to an open concept living room to kitchen layout. Two bedrooms on the main, with the primary featuring not one, but two, large closets! A large full 4 piece bathroom naturally lit by the skylight (2023) completes the main floor. Downstairs, the story gets even better. The finished basement offers a rec room, two more bedrooms, and a 2-piece bathroom with laundry. Plenty of room to grow into, or great opportunity for an in-law suite! Out back, the fully fenced yard and deck are made for long summer evenings. Parking for 2, central location, close to downtown, in a neighbourhood on the rise. Homes with this much potential at this price don't come around often. Come see how you can make 119 Clarence your home! Book your showing today. (id:37124)
Property details
| Price | $369,900 |
|---|---|
| Status | Active |
| Transaction | For sale |
| Property type | Single Family |
| Building type | House |
| Ownership | Freehold |
| Storeys | 1 |
| Bedrooms | 4 |
| Bathrooms | 2 |
| Lot size | 35 x 123 FT |
| Frontage | 35 |
| Zoning | R3-1 |
| Basement | Finished, Full |
| Heating | Forced air, Natural gas |
| Cooling | Central air conditioning |
| Exterior | Aluminum siding |
| Foundation | Block |
| Parking | No Garage |
| Parking spaces | 2 |
| Water | Municipal water |
| Sewer | Sanitary sewer |
| Appliances | Washer, Refrigerator, Dishwasher, Stove, Dryer |
| Annual taxes | $2,400 |
| Listed on | Oct 17, 2026 |
| MLS® number | X14090986 |
Rooms
| Level | Room | Dimensions |
|---|---|---|
| Main level | Living room | 3.12 |
| Main level | Kitchen | 2.33 |
| Main level | Dining room | 1.94 |
| Main level | Primary Bedroom | 2.85 |
| Main level | Bedroom 2 | 2.96 |
| Main level | Bathroom | 2.61 |
| Basement | Bathroom | 2.2 |
| Basement | Recreational, Games room | 5.25 |
| Basement | Bedroom 3 | 3.36 |
| Basement | Bedroom 4 | 5.24 |
Location
All listing details (47)
| Appliances | Washer, Refrigerator, Dishwasher, Stove, Dryer |
|---|---|
| Architectural Style | Bungalow |
| Basement | Finished, Full |
| Bathrooms Partial | 1 |
| Bathrooms Total Integer | 2 |
| Bedrooms Above Grade | 2 |
| Bedrooms Below Grade | 2 |
| Bedrooms Total | 4 |
| City | London East (East K) |
| City Region | East K |
| Common Interest | Freehold |
| Cooling | Central air conditioning |
| Country | Canada |
| Directions | Cross Streets: Horton & Clarence. ** Directions: From Horton, turn south onto Clarence. |
| Exterior Features | Aluminum siding |
| Fireplace YN | No |
| Foundation Details | Block |
| Frontage Length Numeric | 35 |
| Frontage Length Numeric Units | feet |
| Geocode Manual YN | No |
| Heating | Forced air, Natural gas |
| Internet Address Display YN | Yes |
| Internet Entire Listing Display YN | Yes |
| List AOR | London and St. Thomas |
| List Price | 369900 |
| Living Area Maximum | 1100 |
| Living Area Minimum | 700 |
| Living Area Units | square feet |
| Lot Size Dimensions | 35 x 123 FT |
| Original Entry Timestamp | 2026-10-17T21:20:49.39Z |
| Parking Features | No Garage |
| Parking Total | 2 |
| Photos Count | 39 |
| Postal Code | N6B2J3 |
| Property Attached YN | No |
| Property Sub Type | Single Family |
| Sewer | Sanitary sewer |
| Standard Status | Active |
| State Or Province | Ontario |
| Stories | 1 |
| Street Name | Clarence |
| Street Number | 119 |
| Street Suffix | Street |
| Structure Type | House |
| Tax Annual Amount | 2400 |
| Water Source | Municipal water |
| Zoning Description | R3-1 |
Listing courtesy of
Listing brokerage
SAKER REALTY CORPORATION
10894 LONGWOODS ROAD, DELAWARE, Ontario
Listing agent
TY GILES
This REALTOR.ca listing content is owned and licensed by REALTOR® members of The Canadian Real Estate Association.