
- November 10, 2026
- No Comments

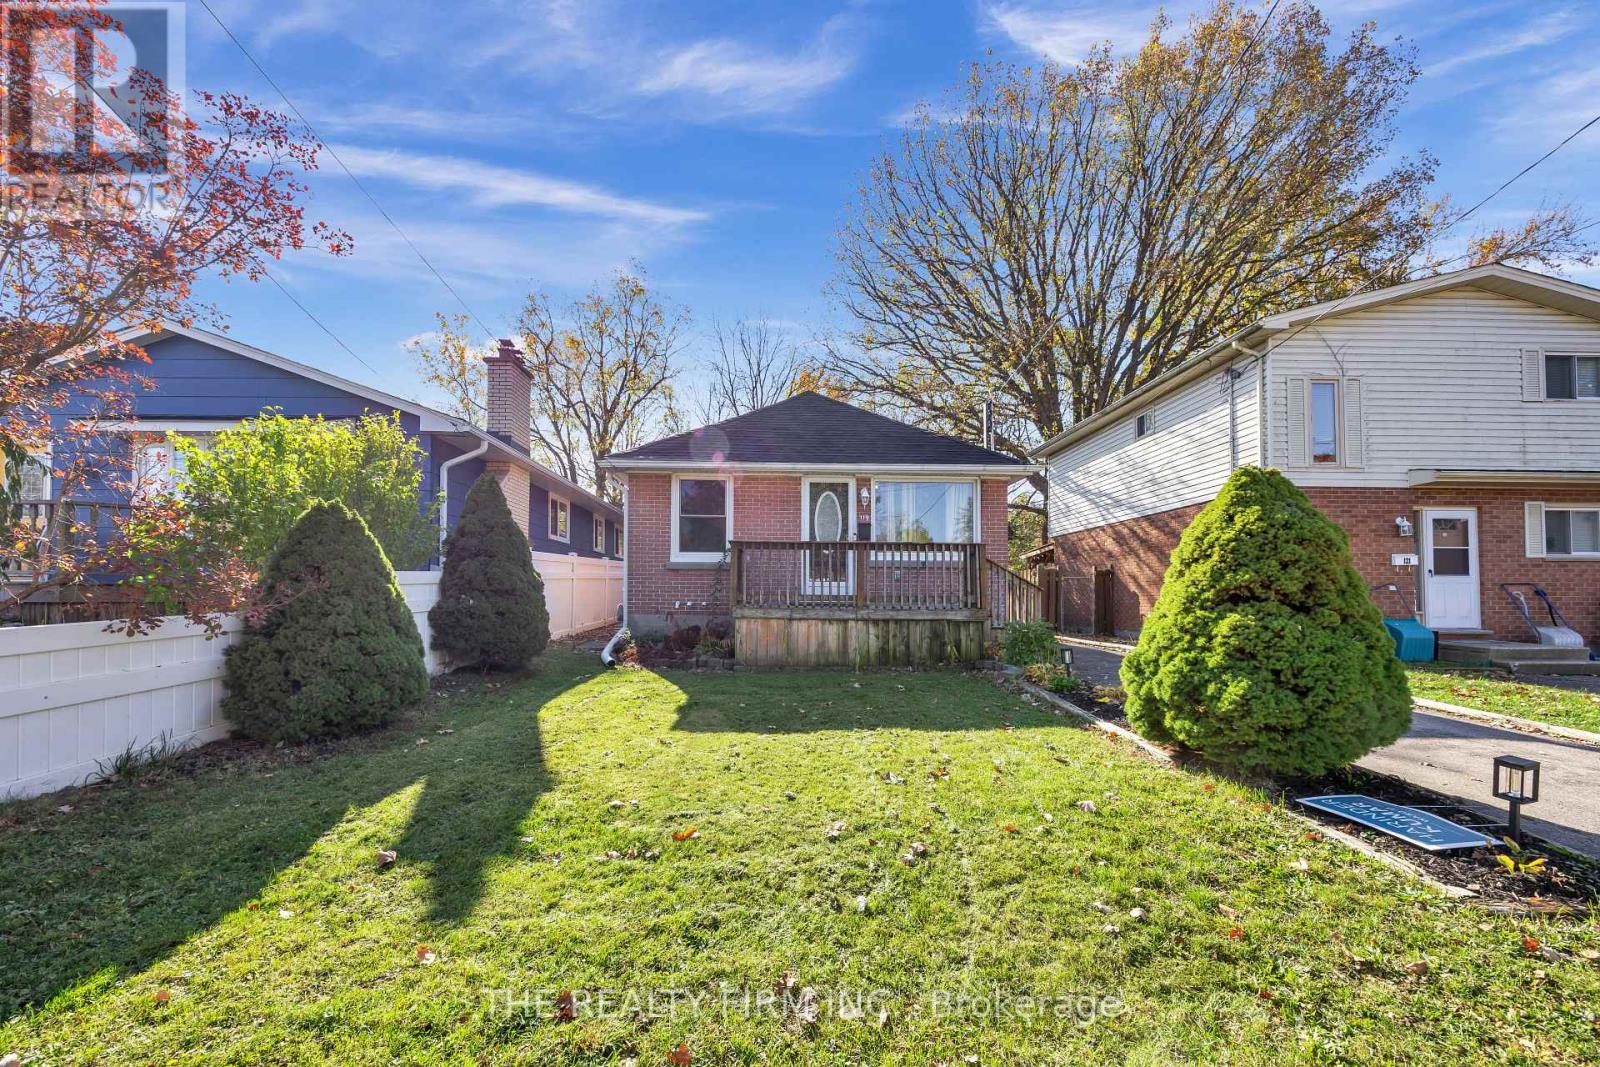
119 EMERY STREET W
London South (South E), Ontario N6J1R9
- 4 Beds
- 2 Baths
- Single Family
Listed by THE REALTY FIRM INC.
 43 photos
Description
Solid brick bungalow in a quiet neighbourhood just west of Old South! Featuring 4 bedrooms (2 on the main floor and 2 in the lower level), a finished basement, 3-car driveway, and a large fenced backyard backing onto mature trees and nature trails. Bright kitchen with adjoining dining area and patio doors leading to the back deck. Updates include furnace and heat pump (Dec 2023), refrigerator (2024), stove (2023), roof (approx. 2019), and updated main floor bathroom and flooring. Conveniently located within walking distance to amenities, Euston Park, and the London Coves Protected Area and Southcrest Ravine trails. Great opportunity for buyers seeking space, privacy, and convenient access to nature! (id:37124)
Property details
| Price | $419,900 |
|---|---|
| Status | Active |
| Transaction | For sale |
| Property type | Single Family |
| Building type | House |
| Ownership | Freehold |
| Storeys | 1 |
| Bedrooms | 4 |
| Bathrooms | 2 |
| Lot size | 35 x 110 FT |
| Frontage | 35 |
| Basement | Finished, N/A |
| Heating | Heat Pump, Natural gas |
| Cooling | Central air conditioning |
| Exterior | Brick |
| Foundation | Block |
| Parking | No Garage |
| Parking spaces | 3 |
| Water | Municipal water |
| Sewer | Sanitary sewer |
| Appliances | Washer, Refrigerator, Stove, Dryer, Water Heater |
| Annual taxes | $2,297 (2025) |
| Listed on | Oct 26, 2026 |
| MLS® number | X14118016 |
Rooms
| Level | Room | Dimensions |
|---|---|---|
| Main level | Living room | 4.32 |
| Main level | Kitchen | 3.71 |
| Main level | Dining room | 2.84 |
| Main level | Bedroom | 3.81 |
| Main level | Bedroom 2 | 3.99 |
Location
All listing details (48)
| Appliances | Washer, Refrigerator, Stove, Dryer, Water Heater |
|---|---|
| Architectural Style | Bungalow |
| Basement | Finished, N/A |
| Bathrooms Total Integer | 2 |
| Bedrooms Above Grade | 2 |
| Bedrooms Below Grade | 2 |
| Bedrooms Total | 4 |
| City | London South (South E) |
| City Region | South E |
| Common Interest | Freehold |
| Cooling | Central air conditioning |
| Country | Canada |
| Directions | Located on Emery St W (close to Highwood ave) |
| Exterior Features | Brick |
| Fireplace YN | No |
| Foundation Details | Block |
| Frontage Length Numeric | 35 |
| Frontage Length Numeric Units | feet |
| Geocode Manual YN | No |
| Heating | Heat Pump, Natural gas |
| Internet Address Display YN | Yes |
| Internet Entire Listing Display YN | Yes |
| List AOR | London and St. Thomas |
| List Price | 419900 |
| Living Area Maximum | 1100 |
| Living Area Minimum | 700 |
| Living Area Units | square feet |
| Lot Features | Sump Pump |
| Lot Size Dimensions | 35 x 110 FT |
| Original Entry Timestamp | 2026-10-26T19:51:31.89Z |
| Parking Features | No Garage |
| Parking Total | 3 |
| Photos Count | 42 |
| Postal Code | N6J1R9 |
| Property Attached YN | No |
| Property Sub Type | Single Family |
| Sewer | Sanitary sewer |
| Standard Status | Active |
| State Or Province | Ontario |
| Stories | 1 |
| Street Dir Suffix | West |
| Street Name | Emery |
| Street Number | 119 |
| Street Suffix | Street |
| Structure Type | House |
| Tax Annual Amount | 2297 |
| Tax Year | 2025 |
| Water Source | Municipal water |
Listing courtesy of
Listing brokerage
THE REALTY FIRM INC.
734 WELLINGTON STREET, LONDON, Ontario
Listing agent
HARINDER KUMAR
This REALTOR.ca listing content is owned and licensed by REALTOR® members of The Canadian Real Estate Association.