
- November 10, 2026
- No Comments

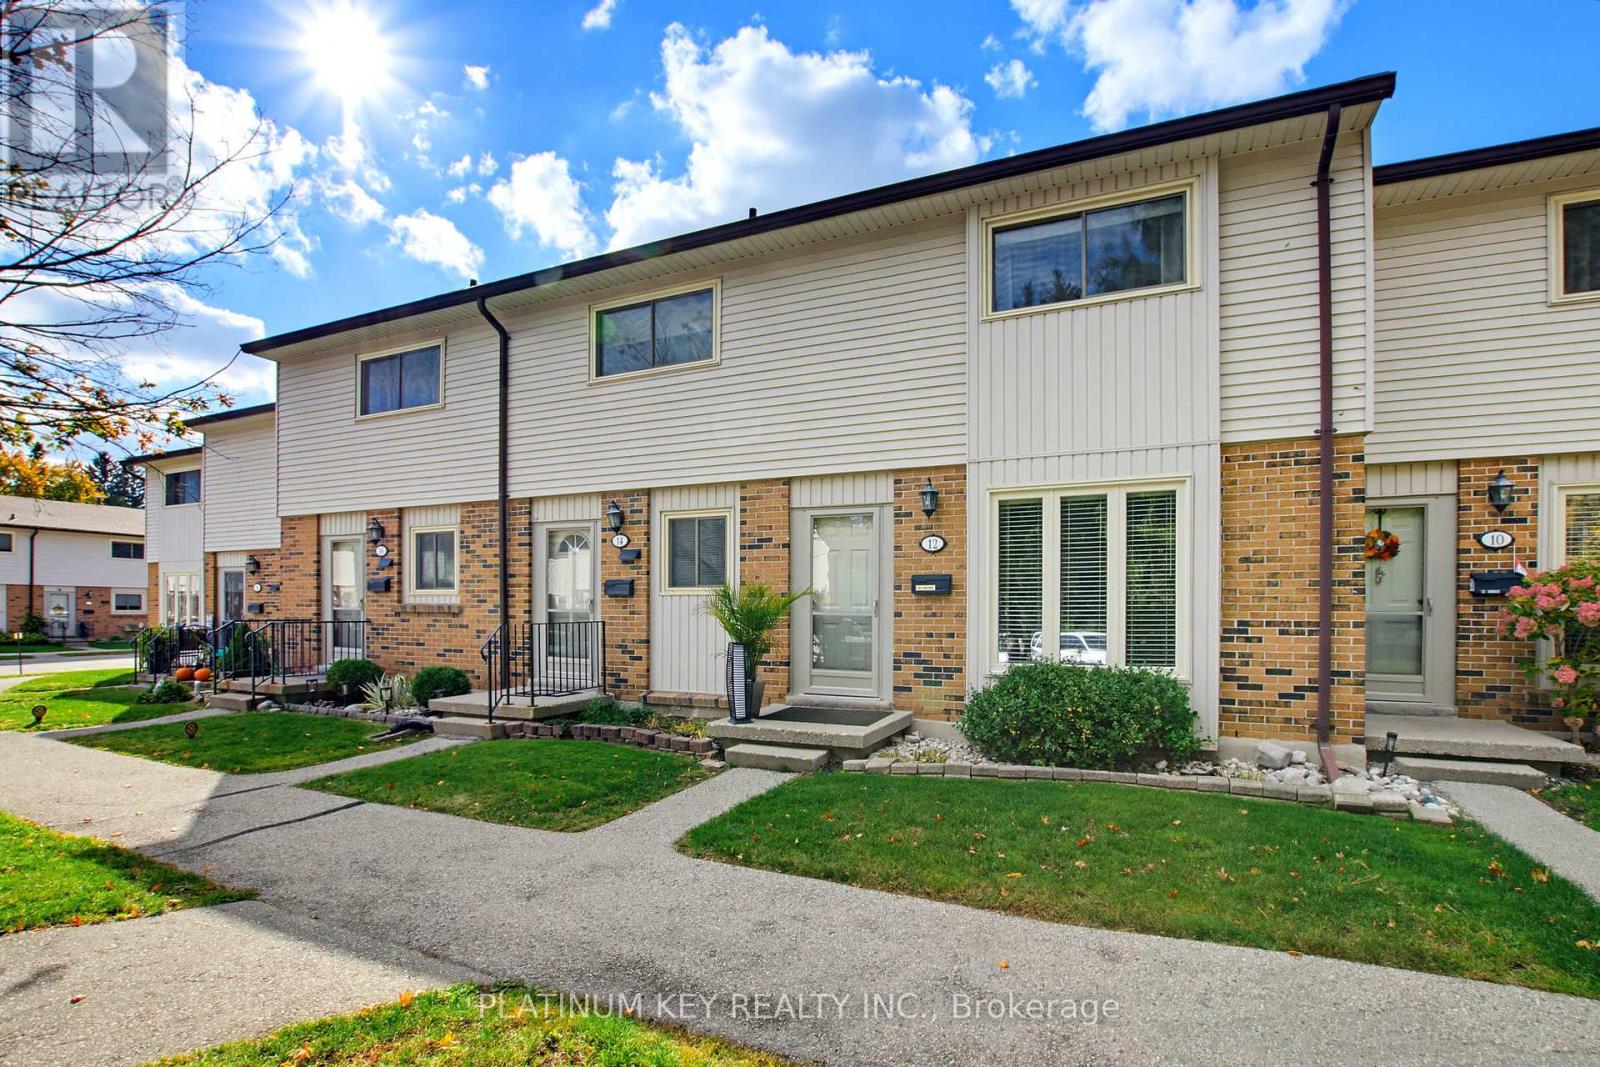
12 - 1328 COMMISSIONERS ROAD W
London South (South B), Ontario N6K2Y6
- 3 Beds
- 2 Baths
- Single Family
Listed by PLATINUM KEY REALTY INC.
 36 photos
Description
Welcome to a beautifully maintained, thoughtfully updated 3-bedroom, 1.5-bathroom condo offering comfort, convenience, and resort-style living. Bright and inviting, this spacious home is ideal for first-time buyers, growing families, ideally located in a highly sought after school district. The standout feature is your own personal retreat: an incredible sauna complete with Bluetooth surround sound and infrared lighting, creating the perfect escape to relax, recharge, and leave the day's worries behind. Recent updates include newer shingles and topped-up insulation, adding even more value and peace of mind. Step outside your front door and discover the resort-style amenities, including an in-ground pool, tennis courts, and pickleball courts, with trees, green spaces, and parks nearby. With schools, grocery stores, and everyday amenities conveniently close, you'll enjoy a lifestyle that combines recreation and relaxation with everyday convenience. A wonderful opportunity to enjoy spacious condo living with exceptional amenities. Come see all this home has to offer! (id:37124)
Property details
| Price | $415,000 |
|---|---|
| Status | Active |
| Transaction | For sale |
| Property type | Single Family |
| Building type | Row / Townhouse |
| Ownership | Condo/Strata |
| Storeys | 2 |
| Bedrooms | 3 |
| Bathrooms | 2 |
| Zoning | R5-3 |
| Basement | Partially finished, N/A |
| Heating | Forced air, Natural gas |
| Cooling | Central air conditioning |
| Fireplace | 1 |
| Exterior | Brick, Aluminum siding |
| Foundation | Poured Concrete |
| Parking | No Garage |
| Parking spaces | 1 |
| Pool | Outdoor pool |
| Appliances | Refrigerator, Water meter, Sauna, Dishwasher, Stove, Microwave, Freezer |
| Community | School Bus, Pets Allowed With Restrictions |
| Annual taxes | $2,615 (2025) |
| Maintenance fee | $380 / Monthly |
| Fee includes | Common Area Maintenance, Insurance, Parking |
| Listed on | Oct 26, 2026 |
| MLS® number | X14118110 |
Rooms
| Level | Room | Dimensions |
|---|---|---|
| Main level | Foyer | 1.94 |
| Basement | Laundry room | 1.6 |
| Main level | Living room | 4.22 |
| Main level | Dining room | 3.23 |
| Main level | Kitchen | 5.14 |
| Second level | Primary Bedroom | 4.22 |
| Second level | Bedroom 2 | 2.58 |
| Second level | Bedroom 3 | 2.45 |
| Second level | Bathroom | 3.1 |
| Basement | Recreational, Games room | 3.45 |
| Basement | Utility room | 3.45 |
Location
All listing details (54)
| Appliances | Refrigerator, Water meter, Sauna, Dishwasher, Stove, Microwave, Freezer |
|---|---|
| Association Fee | 380 |
| Association Fee Frequency | Monthly |
| Association Fee Includes | Common Area Maintenance, Insurance, Parking |
| Association Name | Dickenson |
| Basement | Partially finished, N/A |
| Bathrooms Partial | 1 |
| Bathrooms Total Integer | 2 |
| Bedrooms Above Grade | 3 |
| Bedrooms Total | 3 |
| Building Features | Fireplace(s), Visitor Parking |
| City | London South (South B) |
| City Region | South B |
| Common Interest | Condo/Strata |
| Community Features | School Bus, Pets Allowed With Restrictions |
| Cooling | Central air conditioning |
| Country | Canada |
| Directions | Cross Streets: Commissioners Rd W and Boler Rd. ** Directions: West of intersection Commissioners Rd W and Boler Rd. |
| Exterior Features | Brick, Aluminum siding |
| Fireplace YN | Yes |
| Fireplaces Total | 1 |
| Foundation Details | Poured Concrete |
| Geocode Manual YN | Yes |
| Heating | Forced air, Natural gas |
| Internet Address Display YN | Yes |
| Internet Entire Listing Display YN | Yes |
| List AOR | London and St. Thomas |
| List Price | 415000 |
| Living Area Maximum | 1199 |
| Living Area Minimum | 1000 |
| Living Area Units | square feet |
| Lot Features | Flat site, In suite Laundry, Sauna |
| Original Entry Timestamp | 2026-10-26T20:22:04.9Z |
| Parking Features | No Garage |
| Parking Total | 1 |
| Photos Count | 36 |
| Pool Features | Outdoor pool |
| Postal Code | N6K2Y6 |
| Property Attached YN | Yes |
| Property Condition | Insulation upgraded |
| Property Sub Type | Single Family |
| Security Features | Smoke Detectors |
| Standard Status | Active |
| State Or Province | Ontario |
| Stories | 2 |
| Street Dir Suffix | West |
| Street Name | Commissioners |
| Street Number | 1328 |
| Street Suffix | Road |
| Structure Type | Row / Townhouse |
| Tax Annual Amount | 2615 |
| Tax Year | 2025 |
| Unit Number | 12 |
| Zoning Description | R5-3 |
Listing courtesy of
Listing brokerage
PLATINUM KEY REALTY INC.
2401 LONDON STREET, MOUNT BRYDGES, Ontario
Listing agent
OLIVIA HILLABY
This REALTOR.ca listing content is owned and licensed by REALTOR® members of The Canadian Real Estate Association.