
- November 10, 2026
- No Comments

12 - 669 OSGOODE DRIVE
London South (South Y), Ontario N6E2C7
- 3 Beds
- 2 Baths
- Single Family
Listed by HOMELIFE/MIRACLE REALTY LTD
 7 photos
Description
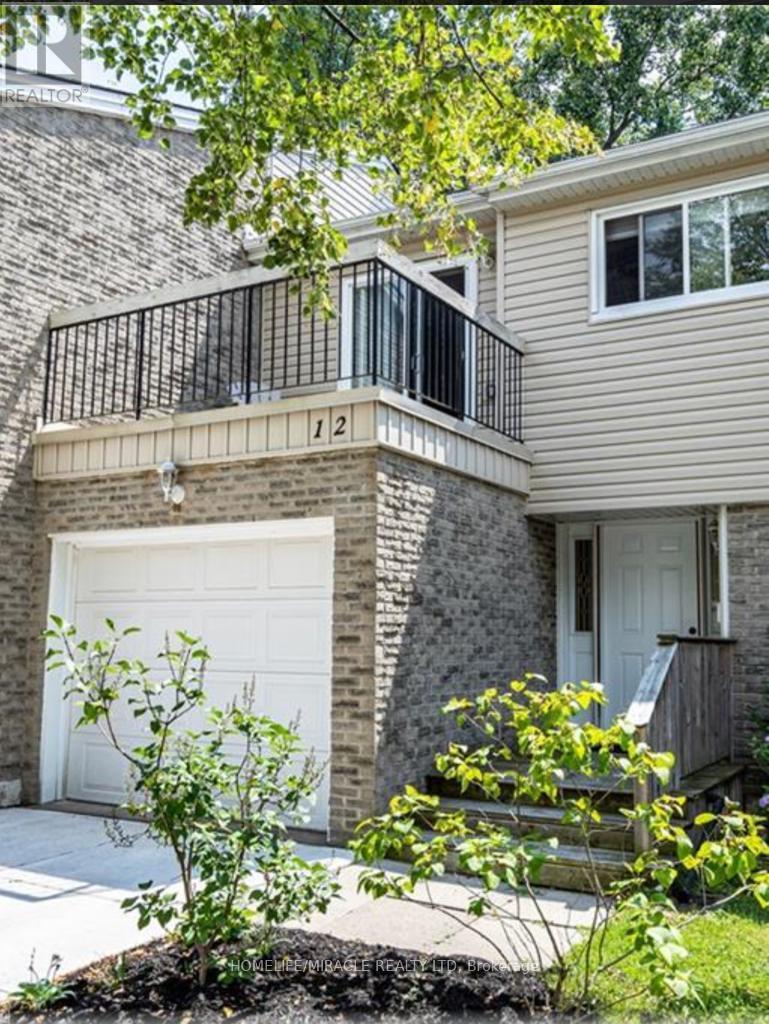
Welcome to this 3-bedroom, 1.5-bath townhouse available from Nov 1, 2026. This property is in a quiet South London condo community, with a functional layout, an attached single-car garage with inside access, and a private south-facing patio. The main floor has a welcoming foyer, a convenient powder room, and an open-concept living and dining area. Sliding doors lead to a private rear patio where you can relax in the southern exposure. Upstairs are two generous bedrooms, a full bathroom, and a spacious primary bedroom with a sliding-door walkout to its own private balcony. The finished lower level adds a large family room and a bright laundry area with washer and dryer included. The concrete driveway was completed in 2019. You're within walking distance of a school and close to parks, a community pool, shopping, transit, and quick access to the 401. Condo fees include water. (id:37124)
Property details
| Price | $2,400 / month |
|---|---|
| Status | Active |
| Transaction | For rent |
| Property type | Single Family |
| Building type | Row / Townhouse |
| Ownership | Condo/Strata |
| Storeys | 2 |
| Bedrooms | 3 |
| Bathrooms | 2 |
| Basement | Full |
| Heating | Forced air, Natural gas |
| Cooling | Central air conditioning |
| Exterior | Brick, Vinyl siding |
| Parking | Attached Garage, Garage, Inside Entry |
| Parking spaces | 2 |
| Appliances | Washer, Refrigerator, Dishwasher, Stove, Dryer, Water Heater |
| Community | Pets Allowed With Restrictions |
| Listed on | Sep 30, 2026 |
| MLS® number | X13846064 |
Rooms
| Level | Room | Dimensions |
|---|---|---|
| Main level | Living room | 6.85 |
| Main level | Dining room | 3.35 |
| Main level | Kitchen | 3.35 |
| Second level | Primary Bedroom | 5.43 |
| Second level | Bedroom | 4.21 |
| Second level | Bedroom | 4.06 |
| Basement | Family room | 5.79 |
| Basement | Laundry room | 3.04 |
Location
All listing details (42)
| Appliances | Washer, Refrigerator, Dishwasher, Stove, Dryer, Water Heater |
|---|---|
| Association Name | Sunshine Property Management |
| Basement | Full |
| Bathrooms Partial | 1 |
| Bathrooms Total Integer | 2 |
| Bedrooms Above Grade | 3 |
| Bedrooms Total | 3 |
| City | London South (South Y) |
| City Region | South Y |
| Common Interest | Condo/Strata |
| Community Features | Pets Allowed With Restrictions |
| Cooling | Central air conditioning |
| Country | Canada |
| Directions | Adelaide and Osgoode Dr |
| Exterior Features | Brick, Vinyl siding |
| Fireplace YN | No |
| Geocode Manual YN | No |
| Heating | Forced air, Natural gas |
| Internet Address Display YN | Yes |
| Internet Entire Listing Display YN | Yes |
| Lease Amount Frequency | Monthly |
| List AOR | Toronto |
| Living Area Maximum | 1399 |
| Living Area Minimum | 1200 |
| Living Area Units | square feet |
| Lot Features | Balcony |
| Original Entry Timestamp | 2026-09-30T23:38:23.62Z |
| Parking Features | Attached Garage, Garage, Inside Entry |
| Parking Total | 2 |
| Photos Count | 7 |
| Postal Code | N6E2C7 |
| Property Attached YN | Yes |
| Property Sub Type | Single Family |
| Standard Status | Active |
| State Or Province | Ontario |
| Stories | 2 |
| Street Name | Osgoode |
| Street Number | 669 |
| Street Suffix | Drive |
| Structure Type | Row / Townhouse |
| Total Actual Rent | 2400 |
| Unit Number | 12 |
Listing courtesy of
Listing brokerage
HOMELIFE/MIRACLE REALTY LTD
1339 MATHESON BLVD E., MISSISSAUGA, Ontario
Listing agent
ASHA ABRAHAM
This REALTOR.ca listing content is owned and licensed by REALTOR® members of The Canadian Real Estate Association.