
- November 10, 2026
- No Comments

12 - 800 COMMISSIONERS ROAD W
London South (South L), Ontario N6K1C2
- 2 Beds
- 3 Baths
- Single Family
Listed by SUTTON GROUP PREFERRED REALTY INC.
 41 photos
Description
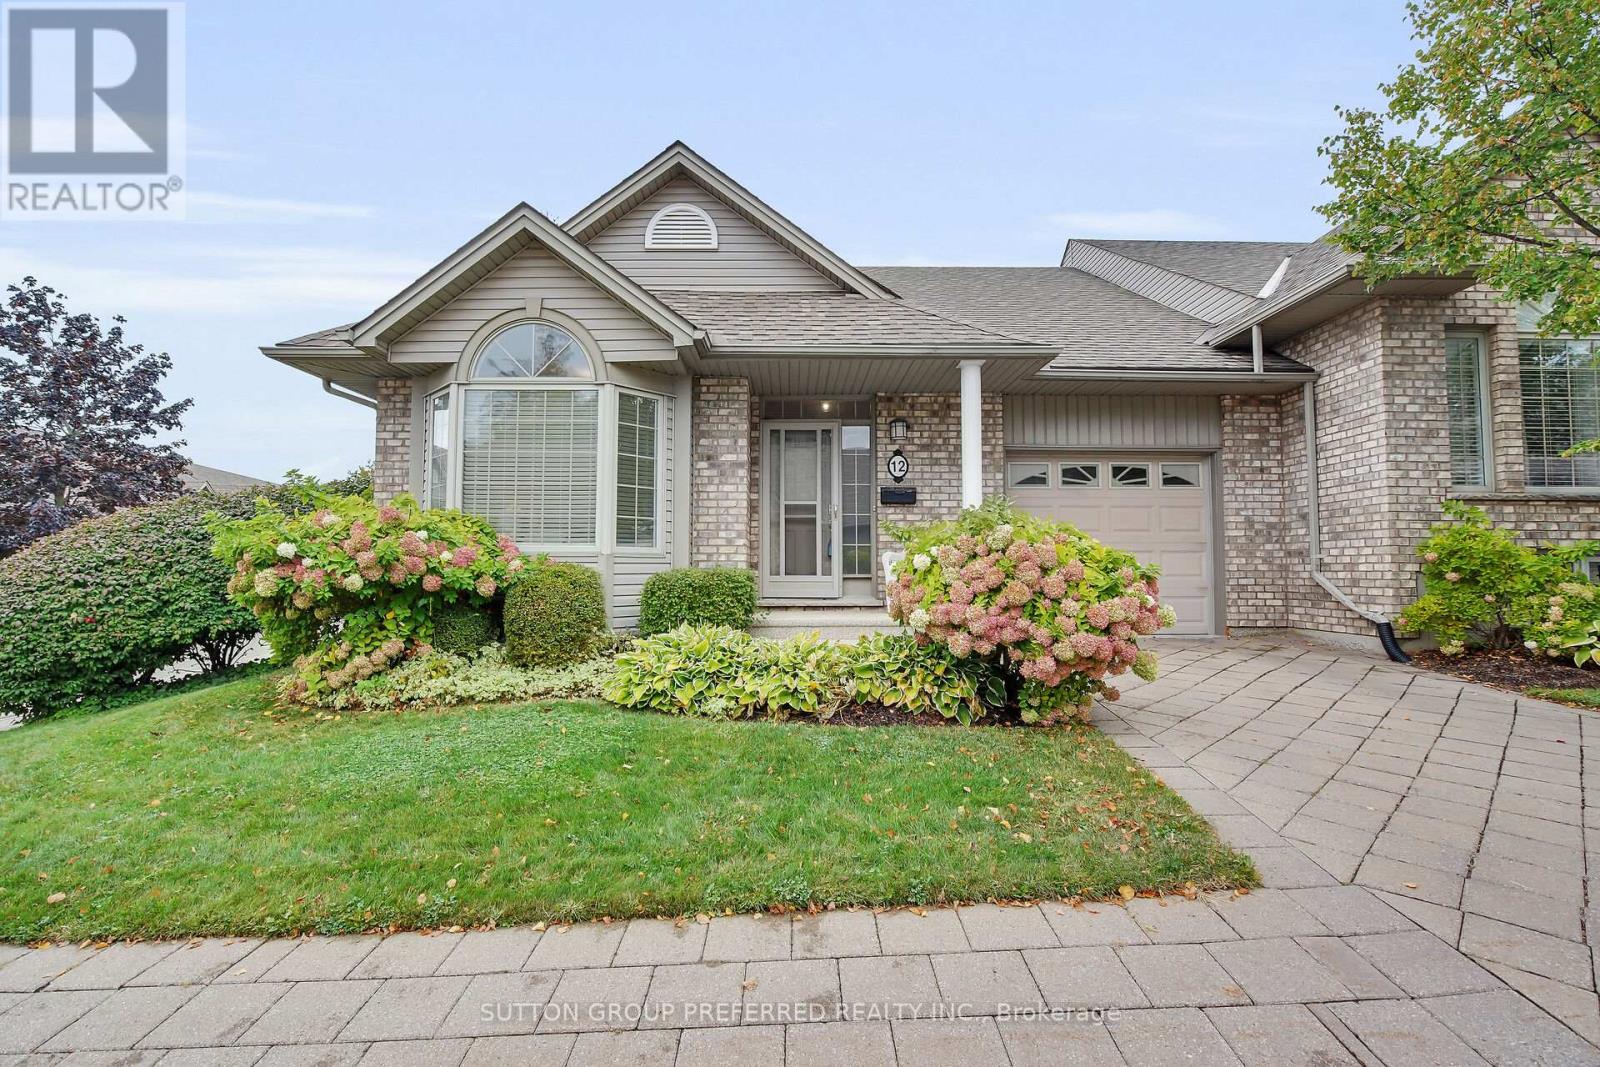
Welcome to 12 - 800 Commissioners Road West. Tucked away in sought after Rembrandt Hills; where convenience meets comfort. This impressive end-unit condominium is perfectly located just seconds from Springbank Park, Storybook Gardens, Boler Mountain, shopping, dining, and more. Sitting on a beautifully landscaped corner lot, the home backs onto a charming parkette with a walkway and gazebo - your own peaceful retreat. Step inside to find an airy, open-concept layout with 9 ceilings, hardwood flooring, and recently updated carpet. The main floor offers two bedrooms, 1.5 bathrooms, and laundry closest conveniently located across from the powder room. Additional features include a single-car garage, private paver stone driveway, and newer A/C. The brand-new finished basement is a standout, designed with a spacious open rec room, large "office space" with window and closet. Across from the "office" is a stylish 3-piece bath. This stunning lower level gives you even more space to relax, entertain.. This home blends lifestyle and location, making it an easy choice for your next move. Call today to book your private showing. (id:37124)
Property details
| Price | $524,900 |
|---|---|
| Status | Active |
| Transaction | For sale |
| Property type | Single Family |
| Building type | Row / Townhouse |
| Ownership | Condo/Strata |
| Storeys | 1 |
| Bedrooms | 2 |
| Bathrooms | 3 |
| Basement | Finished, N/A |
| Heating | Forced air, Natural gas |
| Cooling | Central air conditioning |
| Exterior | Vinyl siding, Brick Facing |
| Parking | Attached Garage, Garage |
| Parking spaces | 2 |
| Appliances | Garage door opener remote(s) |
| Community | Pets Allowed With Restrictions |
| Annual taxes | $4,057 (2025) |
| Maintenance fee | $550 / Monthly |
| Fee includes | Common Area Maintenance, Insurance |
| Listed on | Jan 1, 2026 |
| MLS® number | X12654950 |
Rooms
| Level | Room | Dimensions |
|---|---|---|
| Main level | Bedroom | 3.38 |
| Lower level | Bathroom | 1 |
| Main level | Kitchen | 2.79 |
| Main level | Dining room | 4.95 |
| Main level | Living room | 4.95 |
| Main level | Primary Bedroom | 4.67 |
| Lower level | Office | 5.36 |
| Lower level | Recreational, Games room | 5.36 |
| Lower level | Utility room | 5.38 |
| Main level | Bathroom | 1 |
| Main level | Bathroom | 1 |
Location
All listing details (48)
| Appliances | Garage door opener remote(s) |
|---|---|
| Architectural Style | Bungalow |
| Association Fee | 550 |
| Association Fee Frequency | Monthly |
| Association Fee Includes | Common Area Maintenance, Insurance |
| Association Name | Thorne Property Management |
| Basement | Finished, N/A |
| Bathrooms Partial | 1 |
| Bathrooms Total Integer | 3 |
| Bedrooms Above Grade | 2 |
| Bedrooms Total | 2 |
| City | London South (South L) |
| City Region | South L |
| Common Interest | Condo/Strata |
| Community Features | Pets Allowed With Restrictions |
| Cooling | Central air conditioning |
| Country | Canada |
| Directions | Cross Streets: Longworth Road & Commissioners Rd W. ** Directions: Commissoners between Longworth and Cranbook. |
| Exterior Features | Vinyl siding, Brick Facing |
| Fireplace YN | No |
| Geocode Manual YN | No |
| Heating | Forced air, Natural gas |
| Internet Address Display YN | Yes |
| Internet Entire Listing Display YN | Yes |
| List AOR | London and St. Thomas |
| List Price | 524900 |
| Living Area Maximum | 1199 |
| Living Area Minimum | 1000 |
| Living Area Units | square feet |
| Lot Features | Balcony, In suite Laundry |
| Original Entry Timestamp | 2026-01-01T20:21:15.16Z |
| Parking Features | Attached Garage, Garage |
| Parking Total | 2 |
| Photos Count | 41 |
| Postal Code | N6K1C2 |
| Property Attached YN | Yes |
| Property Sub Type | Single Family |
| Standard Status | Active |
| State Or Province | Ontario |
| Stories | 1 |
| Street Dir Suffix | West |
| Street Name | Commissioners |
| Street Number | 800 |
| Street Suffix | Road |
| Structure Type | Row / Townhouse |
| Tax Annual Amount | 4057 |
| Tax Year | 2025 |
| Unit Number | 12 |
Listing courtesy of
Listing brokerage
SUTTON GROUP PREFERRED REALTY INC.
181 COMMISSIONERS RD. W., LONDON, Ontario
Listing agent
COLIN TREVOR
This REALTOR.ca listing content is owned and licensed by REALTOR® members of The Canadian Real Estate Association.