
- November 10, 2026
- No Comments

1201 - 505 TALBOT STREET
London East (East F), Ontario N6A2S6
- 2 Beds
- 2 Baths
- Single Family
Listed by THE REALTY FIRM INC.
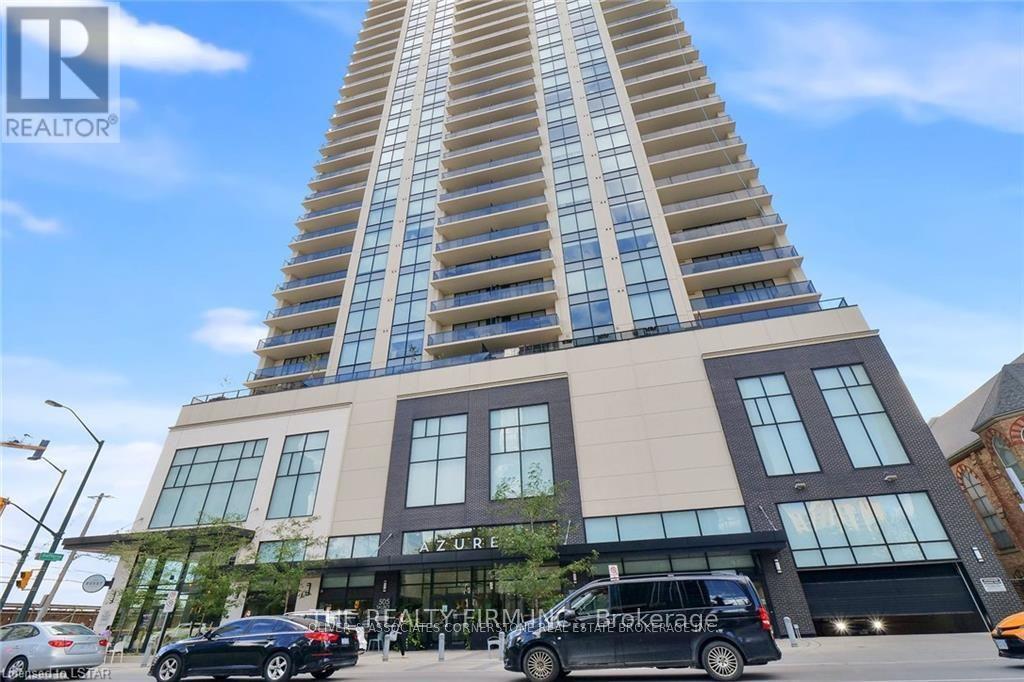 43 photos
Description
Ideally located for lifestyle and leisure. In the heart of downtown London, just steps away from world-class entertainment, London's hottest nightlife, shopping and restaurants. With beautiful vistas spanning from the deep blue of the Thames river to old-growth forests and back up into the azure sky, your backyard is an oasis in the urban core. We welcome you to the Soho Suite on the NW corner. Boasting 1625 interior SQ feet with 135 SQ foot balcony where you can enjoy the most amazing sunset views over Harris park. This fully furnished 2 bedroom + den, 2 baths, open concept kitchen, Living & Dining area is the best set up for entertaining. Stainless Steel appliances, Granite Counters, hardwood floors. Large Sunny Main bedroom retreat with walk-in closet and ensuite bath. Garage Parking on the 1st level and more! The building also offers top-notch amenities on the 29th floor including rooftop terrace, stunning lounge, billiards, library, kitchen, dining room, golf simulator and state of the art fitness facilities. (id:37124)
Property details
| Price | $2,950 / month |
|---|---|
| Status | Active |
| Transaction | For rent |
| Property type | Single Family |
| Building type | Apartment |
| Ownership | Condo/Strata |
| Bedrooms | 2 |
| Bathrooms | 2 |
| Basement | None |
| Heating | Forced air, Electric |
| Cooling | Central air conditioning |
| Exterior | Concrete, Brick Facing |
| Foundation | Poured Concrete |
| Parking | Garage, Underground |
| Parking spaces | 1 |
| Community | Pets not Allowed |
| View | River view |
| Listed on | Nov 10, 2026 |
| MLS® number | X14167360 |
Rooms
| Level | Room | Dimensions |
|---|---|---|
| Main level | Living room | 6.58 |
| Main level | Kitchen | 2.62 |
| Main level | Primary Bedroom | 3.93 |
| Main level | Bedroom 2 | 3.96 |
| Main level | Den | 3.05 |
Location
All listing details (43)
| Association Name | Dickenson |
|---|---|
| Basement | None |
| Bathrooms Total Integer | 2 |
| Bedrooms Above Grade | 2 |
| Bedrooms Total | 2 |
| Building Features | Separate Heating Controls |
| City | London East (East F) |
| City Region | East F |
| Common Interest | Condo/Strata |
| Community Features | Pets not Allowed |
| Cooling | Central air conditioning |
| Country | Canada |
| Directions | Cross Streets: TALBOT/DUFFERIN. ** Directions: corner of Talbot and Differin. |
| Exterior Features | Concrete, Brick Facing |
| Fireplace YN | Yes |
| Foundation Details | Poured Concrete |
| Geocode Manual YN | No |
| Heating | Forced air, Electric |
| Internet Address Display YN | Yes |
| Internet Entire Listing Display YN | Yes |
| Lease Amount Frequency | Monthly |
| List AOR | London and St. Thomas |
| Living Area Maximum | 1799 |
| Living Area Minimum | 1600 |
| Living Area Units | square feet |
| Lot Features | Balcony, In suite Laundry |
| Original Entry Timestamp | 2026-11-10T18:20:48.77Z |
| Parking Features | Garage, Underground |
| Parking Total | 1 |
| Photos Count | 43 |
| Postal Code | N6A2S6 |
| Property Attached YN | Yes |
| Property Sub Type | Single Family |
| Security Features | Controlled entry |
| Standard Status | Active |
| State Or Province | Ontario |
| Street Name | Talbot |
| Street Number | 505 |
| Street Suffix | Street |
| Structure Type | Apartment |
| Total Actual Rent | 2950 |
| Unit Number | 1201 |
| View | River view |
Listing courtesy of
Listing brokerage
THE REALTY FIRM INC.
734 WELLINGTON STREET, LONDON, Ontario
Listing agent
KIM TOONK
This REALTOR.ca listing content is owned and licensed by REALTOR® members of The Canadian Real Estate Association.