
- November 10, 2026
- No Comments

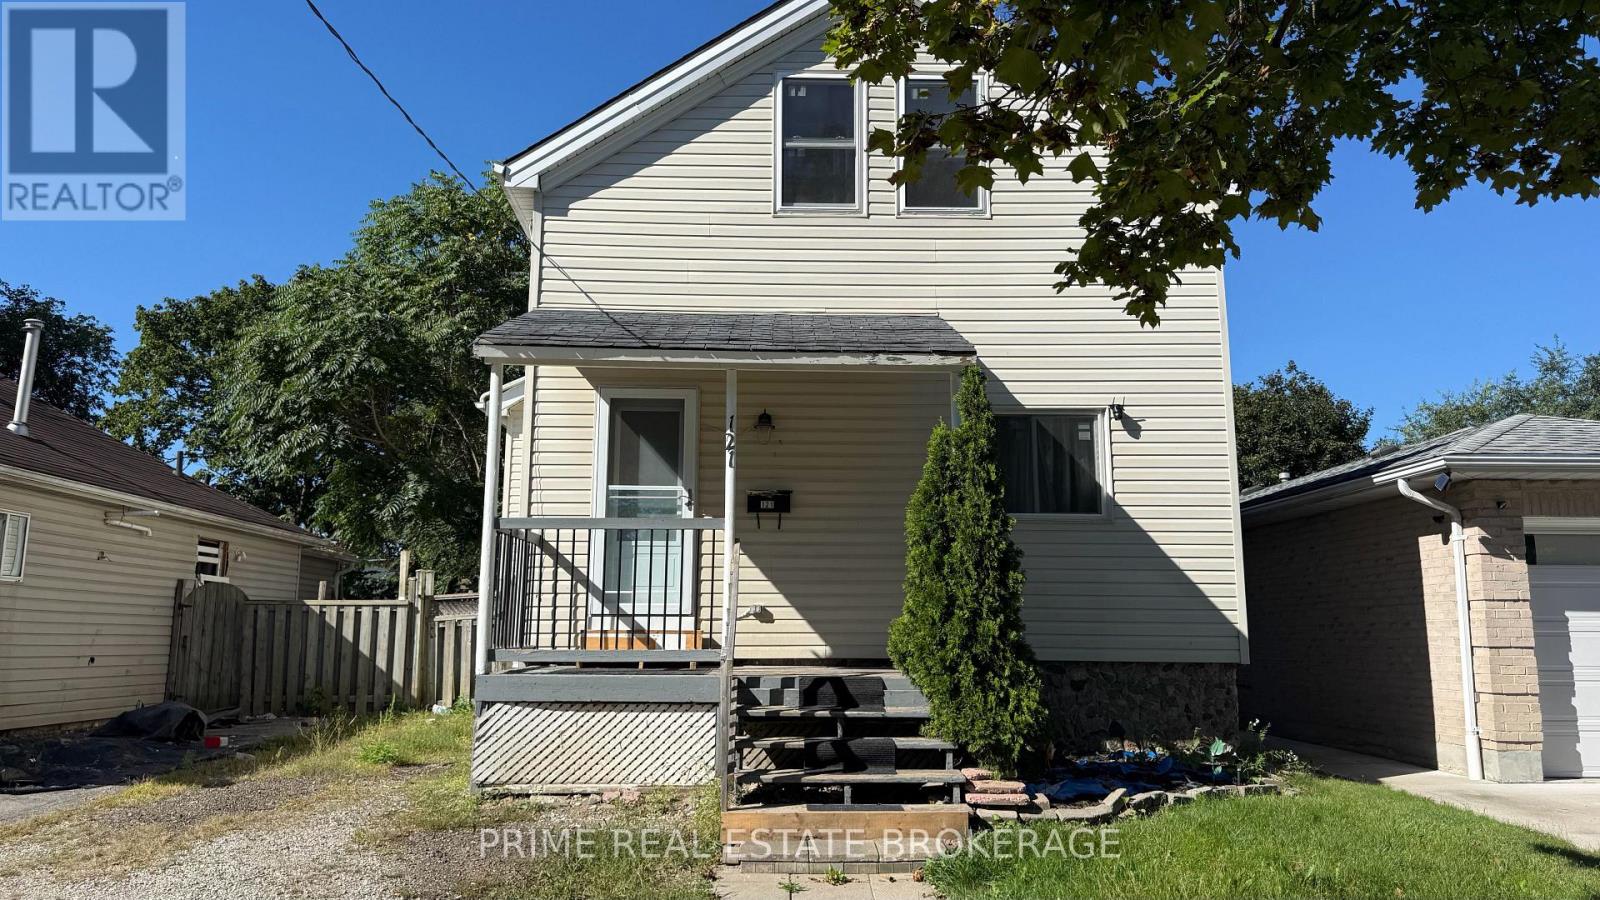
121 BOULLEE STREET
London East (East C), Ontario N5Y1T8
- 3 Beds
- 2 Baths
- Single Family
Listed by PRIME REAL ESTATE BROKERAGE
 16 photos
Description
Step into this bright and inviting open-concept detached home featuring 3 bedrooms and 2 full bathrooms. Ideal for first-time buyers, young families, or investors, the main floor offers soaring 9-foot ceilings and a functional layout complete with a convenient breakfast bar.Enjoy outdoor living on the private two-tier deck overlooking a spacious, fully fenced backyardwith plenty of privacy. Set on a mature, tree-lined street, this home combines comfort,functionality, and a welcoming neighbourhood setting.Recent updates include some newer windows, an updated electrical panel, and a newer furnace andair conditioner, both installed in 2018. Conveniently located between Western University,Fanshawe College, and downtown, with schools, parks, shopping, transit, and everyday amenitiesall within easy reach.A fantastic opportunity to enter the market or add a well-located property to your investmentportfolio. (id:37124)
Property details
| Price | $349,900 |
|---|---|
| Status | Active |
| Transaction | For sale |
| Property type | Single Family |
| Building type | House |
| Ownership | Freehold |
| Storeys | 2 |
| Bedrooms | 3 |
| Bathrooms | 2 |
| Lot size | 35.5 x 136.6 FT |
| Frontage | 35.6 |
| Zoning | R1-5 |
| Basement | Unfinished, N/A |
| Heating | Forced air, Natural gas |
| Cooling | Central air conditioning |
| Exterior | Aluminum siding |
| Foundation | Block |
| Parking | No Garage |
| Parking spaces | 3 |
| Water | Municipal water |
| Sewer | Sanitary sewer |
| Appliances | Washer, Refrigerator, Stove, Dryer, Window Coverings, Water Heater |
| Annual taxes | $2,998 (2026) |
| Listed on | Oct 15, 2026 |
| MLS® number | X14082230 |
Rooms
| Level | Room | Dimensions |
|---|---|---|
| Main level | Living room | 4.16 |
| Main level | Dining room | 3.56 |
| Main level | Kitchen | 4 |
| Second level | Bedroom | 4.32 |
| Second level | Bedroom | 3.5 |
Location
All listing details (46)
| Appliances | Washer, Refrigerator, Stove, Dryer, Window Coverings, Water Heater |
|---|---|
| Basement | Unfinished, N/A |
| Bathrooms Total Integer | 2 |
| Bedrooms Above Grade | 3 |
| Bedrooms Total | 3 |
| City | London East (East C) |
| City Region | East C |
| Common Interest | Freehold |
| Cooling | Central air conditioning |
| Country | Canada |
| Directions | Boullee St. and Cheapside |
| Exterior Features | Aluminum siding |
| Fireplace YN | No |
| Foundation Details | Block |
| Frontage Length Numeric | 35.6 |
| Frontage Length Numeric Units | feet |
| Geocode Manual YN | No |
| Heating | Forced air, Natural gas |
| Internet Address Display YN | Yes |
| Internet Entire Listing Display YN | Yes |
| List AOR | London and St. Thomas |
| List Price | 349900 |
| Living Area Maximum | 1500 |
| Living Area Minimum | 1100 |
| Living Area Units | square feet |
| Lot Features | Flat site |
| Lot Size Dimensions | 35.5 x 136.6 FT |
| Original Entry Timestamp | 2026-10-15T17:51:15.76Z |
| Parking Features | No Garage |
| Parking Total | 3 |
| Photos Count | 16 |
| Postal Code | N5Y1T8 |
| Property Attached YN | No |
| Property Sub Type | Single Family |
| Sewer | Sanitary sewer |
| Standard Status | Active |
| State Or Province | Ontario |
| Stories | 2 |
| Street Name | Boullee |
| Street Number | 121 |
| Street Suffix | Street |
| Structure Type | House |
| Tax Annual Amount | 2997.96 |
| Tax Year | 2026 |
| Water Source | Municipal water |
| Zoning Description | R1-5 |
Listing courtesy of
Listing brokerage
PRIME REAL ESTATE BROKERAGE
302-200 VILLAGEWALK BOULEVARD, LONDON, Ontario
Listing agent
KYLE HENRY
This REALTOR.ca listing content is owned and licensed by REALTOR® members of The Canadian Real Estate Association.