
- November 10, 2026
- No Comments

122 BARRYDALE CRESCENT
London North (North I), Ontario N6G2X6
- 3 Beds
- 3 Baths
- Single Family
Listed by RE/MAX ADVANTAGE REALTY LTD.
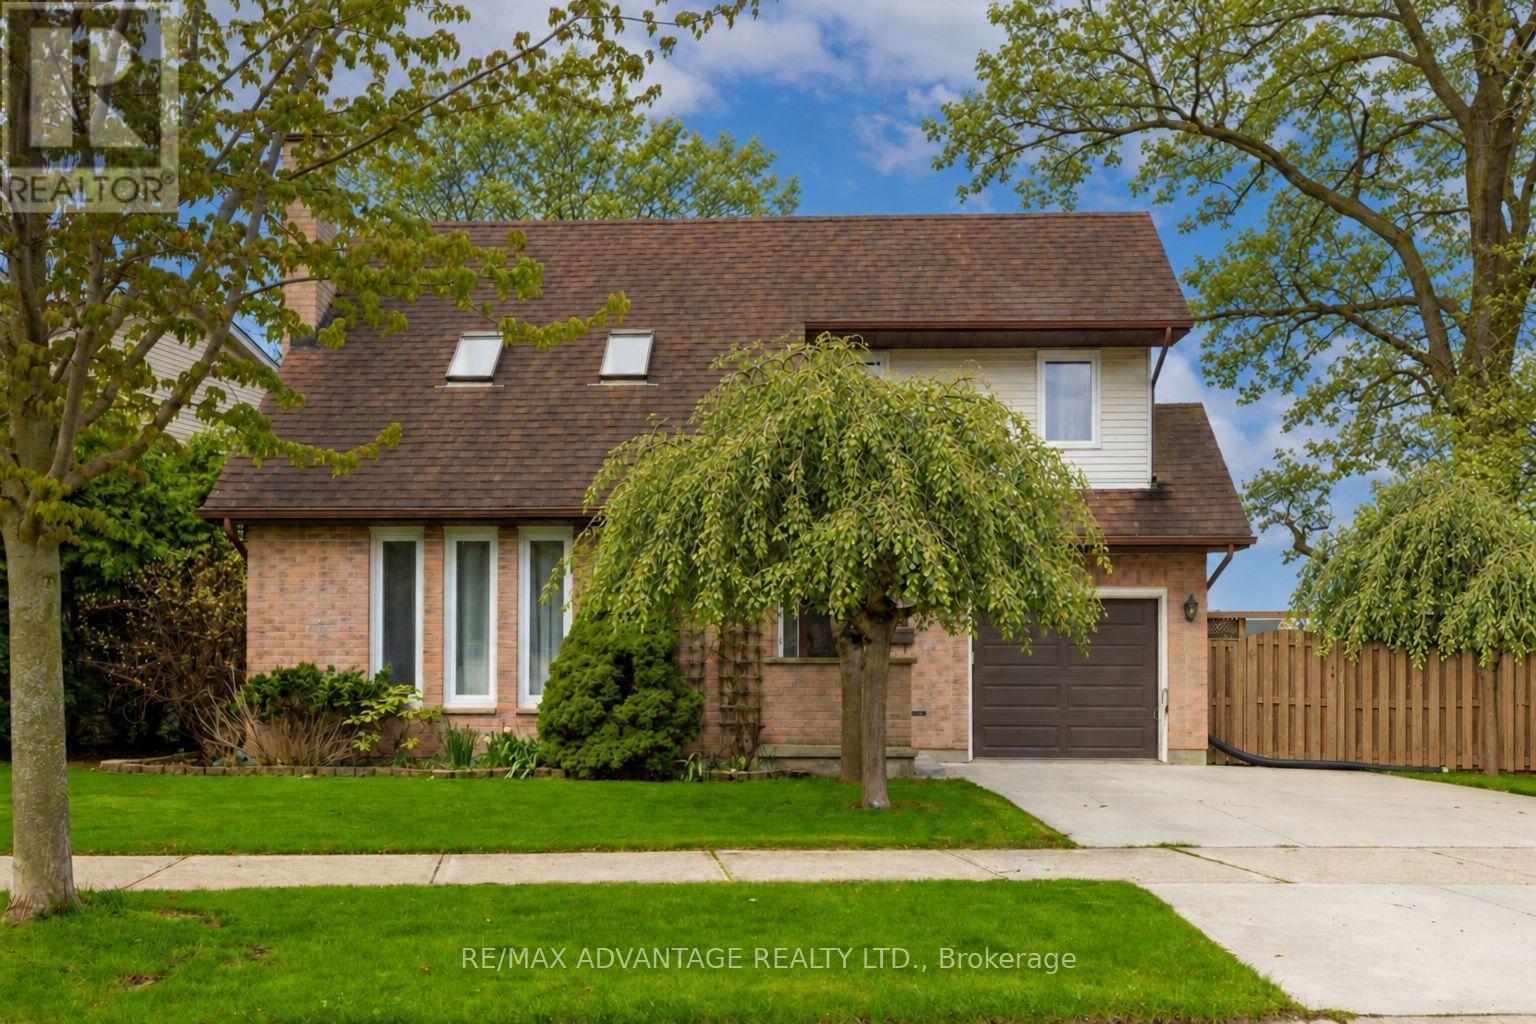 51 photos
Description
Located in desirable North London, this well-maintained home offers exceptional space, light, and long-term pride of ownership. Set on an impressive 99-ft wide lot, the property features a bright two-storey living room highlighted by a single-slope ceiling and skylights, filling the home with natural light throughout the day. A beautiful solid wood staircase anchors the main level, leading to an upper-level balcony overlooking the living room, adding architectural interest and openness. The home offers three generous bedrooms and 2.5 bathrooms, along with a functional eat-in kitchen ideal for everyday living and entertaining. The finished basement provides additional living space and is complete with a wood-burning fireplace, perfect for cozy evenings. Outside, enjoy a large, mature backyard surrounded by established trees, flowers and plants, enhanced by a cedar wood patio (2021) an ideal setting for outdoor relaxation and entertaining. Notable updates include furnace & AC (2018) and windows (2020). Additional highlights include an attached garage, double-wide driveway parking, and a prime location close to all major amenities, including shopping, food/entertainment, banking, healthcare & Costco. Seller is willing to leave all chattels, including snowblower, lawn mower etc.. fully furnished for the right price! Quick access to downtown and 400 series highways. Here's a rare opportunity to be in a great home in a sought-after neighbourhood. (id:37124)
Property details
| Price | $599,900 |
|---|---|
| Status | Active |
| Transaction | For sale |
| Property type | Single Family |
| Building type | House |
| Ownership | Freehold |
| Storeys | 2 |
| Bedrooms | 3 |
| Bathrooms | 3 |
| Lot size | 99.6 x 91.7 FT ; 99.55 X 91.7 X 64.56 x 54.78 |
| Frontage | 99.7 |
| Zoning | R1-4 |
| Basement | Finished, Full |
| Heating | Forced air, Natural gas |
| Cooling | Central air conditioning |
| Fireplace | 1 |
| Exterior | Brick, Aluminum siding |
| Foundation | Poured Concrete |
| Parking | Attached Garage, No Garage |
| Parking spaces | 3 |
| Water | Municipal water |
| Sewer | Sanitary sewer |
| Appliances | Washer, Refrigerator, Dishwasher, Stove, Dryer, Garage door opener remote(s) |
| Annual taxes | $4,811 |
| Listed on | Oct 1, 2026 |
| MLS® number | X13846792 |
Rooms
| Level | Room | Dimensions |
|---|---|---|
| Main level | Foyer | 1.6002 |
| Basement | Recreational, Games room | 4.9784 |
| Basement | Utility room | 6.477 |
| Main level | Living room | 4.699 |
| Main level | Living room | 2.8702 |
| Main level | Kitchen | 6.7564 |
| Main level | Bathroom | 0 |
| Second level | Primary Bedroom | 4.5212 |
| Second level | Bedroom 2 | 3.429 |
| Second level | Bedroom 3 | 2.8956 |
| Second level | Bathroom | 0 |
| Second level | Bathroom | 0 |
Location
All listing details (49)
| Appliances | Washer, Refrigerator, Dishwasher, Stove, Dryer, Garage door opener remote(s) |
|---|---|
| Basement | Finished, Full |
| Bathrooms Partial | 1 |
| Bathrooms Total Integer | 3 |
| Bedrooms Above Grade | 3 |
| Bedrooms Total | 3 |
| Building Features | Fireplace(s) |
| City | London North (North I) |
| City Region | North I |
| Common Interest | Freehold |
| Cooling | Central air conditioning |
| Country | Canada |
| Directions | Cross Streets: Hyde Park Rd & Sarnia Rd. ** Directions: Heading west on Sarnia Rd turn right on to Aldersbrook Rd left on to Lawson Rd and left on to Barrydale Cres. Property is on your right. |
| Exterior Features | Brick, Aluminum siding |
| Fencing | Fenced yard |
| Fireplace YN | Yes |
| Fireplaces Total | 1 |
| Foundation Details | Poured Concrete |
| Frontage Length Numeric | 99.7 |
| Frontage Length Numeric Units | feet |
| Geocode Manual YN | No |
| Heating | Forced air, Natural gas |
| Internet Address Display YN | Yes |
| Internet Entire Listing Display YN | Yes |
| List AOR | London and St. Thomas |
| List Price | 599900 |
| Living Area Maximum | 2000 |
| Living Area Minimum | 1500 |
| Living Area Units | square feet |
| Lot Features | Wooded area, Irregular lot size, Flat site |
| Lot Size Dimensions | 99.6 x 91.7 FT ; 99.55 X 91.7 X 64.56 x 54.78 |
| Original Entry Timestamp | 2026-10-01T13:32:20.49Z |
| Parking Features | Attached Garage, No Garage |
| Parking Total | 3 |
| Photos Count | 50 |
| Postal Code | N6G2X6 |
| Property Attached YN | No |
| Property Sub Type | Single Family |
| Sewer | Sanitary sewer |
| Standard Status | Active |
| State Or Province | Ontario |
| Stories | 2 |
| Street Name | Barrydale |
| Street Number | 122 |
| Street Suffix | Crescent |
| Structure Type | House |
| Tax Annual Amount | 4811 |
| Water Source | Municipal water |
| Zoning Description | R1-4 |
Listing courtesy of
Listing brokerage
RE/MAX ADVANTAGE REALTY LTD.
151 PINE VALLEY BLVD., LONDON, Ontario
Listing agent
ROBERT GEORGOPOULOS
This REALTOR.ca listing content is owned and licensed by REALTOR® members of The Canadian Real Estate Association.