
- November 10, 2026
- No Comments

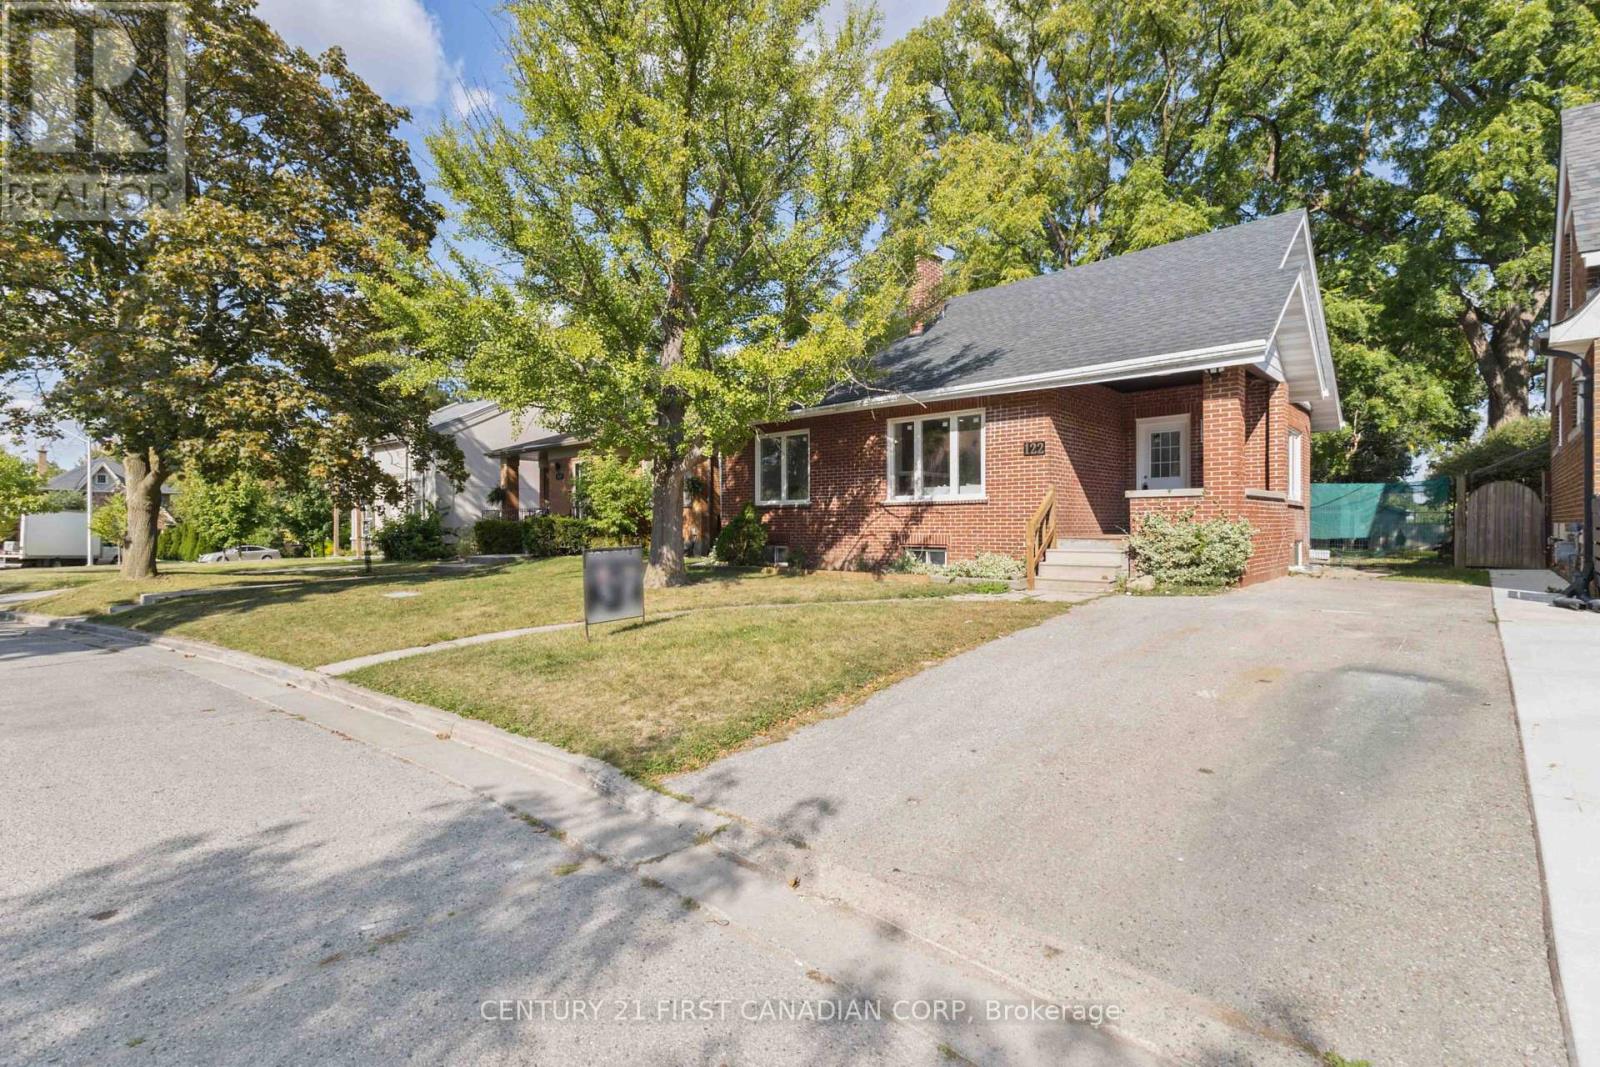
122 WINDSOR CRESCENT
London South (South F), Ontario N6C1V8
- 6 Beds
- 2 Baths
- Single Family
Listed by CENTURY 21 FIRST CANADIAN CORP
 29 photos
Description
Welcome to 122 Windsor Crescent, located in the heart of London's highly desirable Old South neighbourhood! This beautifully renovated home offers 6 bedrooms providing spacious and versatile living for the whole family. The main floor features a bright and inviting living and dining area, a stunning kitchen with modern cabinetry, granite countertops, and stainless steel appliances, two bedrooms, and a 3-piece bathroom. The upper level offers two additional bedrooms and a comfortable sitting area, perfect for relaxing, working, or studying. The finished lower level provides even more living space, complete with two additional bedrooms, a 3-piece bathroom, a kitchen, and a separate living room. Enjoy the convenience of a deep lot with outdoor space, all just minutes from Wortley Village, Victoria Hospital, excellent schools, parks, shopping, restaurants, downtown London, and major routes. Combining extensive renovations, generous living space, and an exceptional location, this home offers a fantastic rental opportunity in one of London's most established and sought-after neighbourhoods! (id:37124)
Property details
| Price | $3,800 / month |
|---|---|
| Status | Active |
| Transaction | For rent |
| Property type | Single Family |
| Building type | House |
| Ownership | Freehold |
| Storeys | 1.5 |
| Bedrooms | 6 |
| Bathrooms | 2 |
| Lot size | 45.2 x 153.4 FT |
| Frontage | 45.2 |
| Basement | Partially finished, Separate entrance, N/A, N/A |
| Heating | Forced air, Natural gas |
| Cooling | Central air conditioning |
| Fireplace | 1 |
| Exterior | Brick |
| Foundation | Poured Concrete |
| Parking | No Garage |
| Parking spaces | 2 |
| Water | Municipal water |
| Sewer | Sanitary sewer |
| Appliances | Washer, Refrigerator, Dishwasher, Stove, Dryer, Water Heater |
| Community | School Bus |
| Listed on | Oct 22, 2026 |
| MLS® number | X14108290 |
Rooms
| Level | Room | Dimensions |
|---|---|---|
| Main level | Living room | 5.02 |
| Basement | Kitchen | 4.27 |
| Basement | Bedroom 4 | 2.17 |
| Basement | Bedroom 5 | 3.11 |
| Main level | Dining room | 3.78 |
| Main level | Kitchen | 2.77 |
| Main level | Foyer | 2.04 |
| Main level | Bedroom | 3.75 |
| Main level | Bedroom 2 | 3.41 |
| Second level | Bedroom 3 | 4.11 |
| Second level | Bedroom 4 | 3.99 |
| Second level | Sitting room | 5.09 |
| Basement | Living room | 4.79 |
Location
All listing details (48)
| Appliances | Washer, Refrigerator, Dishwasher, Stove, Dryer, Water Heater |
|---|---|
| Basement | Partially finished, Separate entrance, N/A, N/A |
| Bathrooms Total Integer | 2 |
| Bedrooms Above Grade | 4 |
| Bedrooms Below Grade | 2 |
| Bedrooms Total | 6 |
| Building Features | Fireplace(s) |
| City | London South (South F) |
| City Region | South F |
| Common Interest | Freehold |
| Community Features | School Bus |
| Cooling | Central air conditioning |
| Country | Canada |
| Directions | Cross Streets: Wellington Rd/Foxbar Rd. ** Directions: North on Wellington Rd, left on Foxbar, right on Windsor. |
| Exterior Features | Brick |
| Fireplace YN | Yes |
| Fireplaces Total | 1 |
| Foundation Details | Poured Concrete |
| Frontage Length Numeric | 45.2 |
| Frontage Length Numeric Units | feet |
| Geocode Manual YN | No |
| Heating | Forced air, Natural gas |
| Internet Address Display YN | Yes |
| Internet Entire Listing Display YN | Yes |
| Lease Amount Frequency | Monthly |
| List AOR | London and St. Thomas |
| Living Area Maximum | 1500 |
| Living Area Minimum | 1100 |
| Living Area Units | square feet |
| Lot Features | Irregular lot size, In suite Laundry |
| Lot Size Dimensions | 45.2 x 153.4 FT |
| Original Entry Timestamp | 2026-10-22T19:21:52.42Z |
| Parking Features | No Garage |
| Parking Total | 2 |
| Photos Count | 29 |
| Postal Code | N6C1V8 |
| Property Attached YN | No |
| Property Sub Type | Single Family |
| Sewer | Sanitary sewer |
| Standard Status | Active |
| State Or Province | Ontario |
| Stories | 1.5 |
| Street Name | Windsor |
| Street Number | 122 |
| Street Suffix | Crescent |
| Structure Type | House |
| Total Actual Rent | 3800 |
| Water Source | Municipal water |
Listing courtesy of
Listing brokerage
CENTURY 21 FIRST CANADIAN CORP
420 YORK STREET, LONDON, Ontario
Listing agent
ANDREW STINSON
This REALTOR.ca listing content is owned and licensed by REALTOR® members of The Canadian Real Estate Association.