
- November 10, 2026
- No Comments

1223 SUNNINGDALE ROAD E
London North (North C), Ontario N5X4B1
- 4 Beds
- 2 Baths
- Single Family
Listed by ROYAL LEPAGE TRILAND REALTY
 32 photos
Description
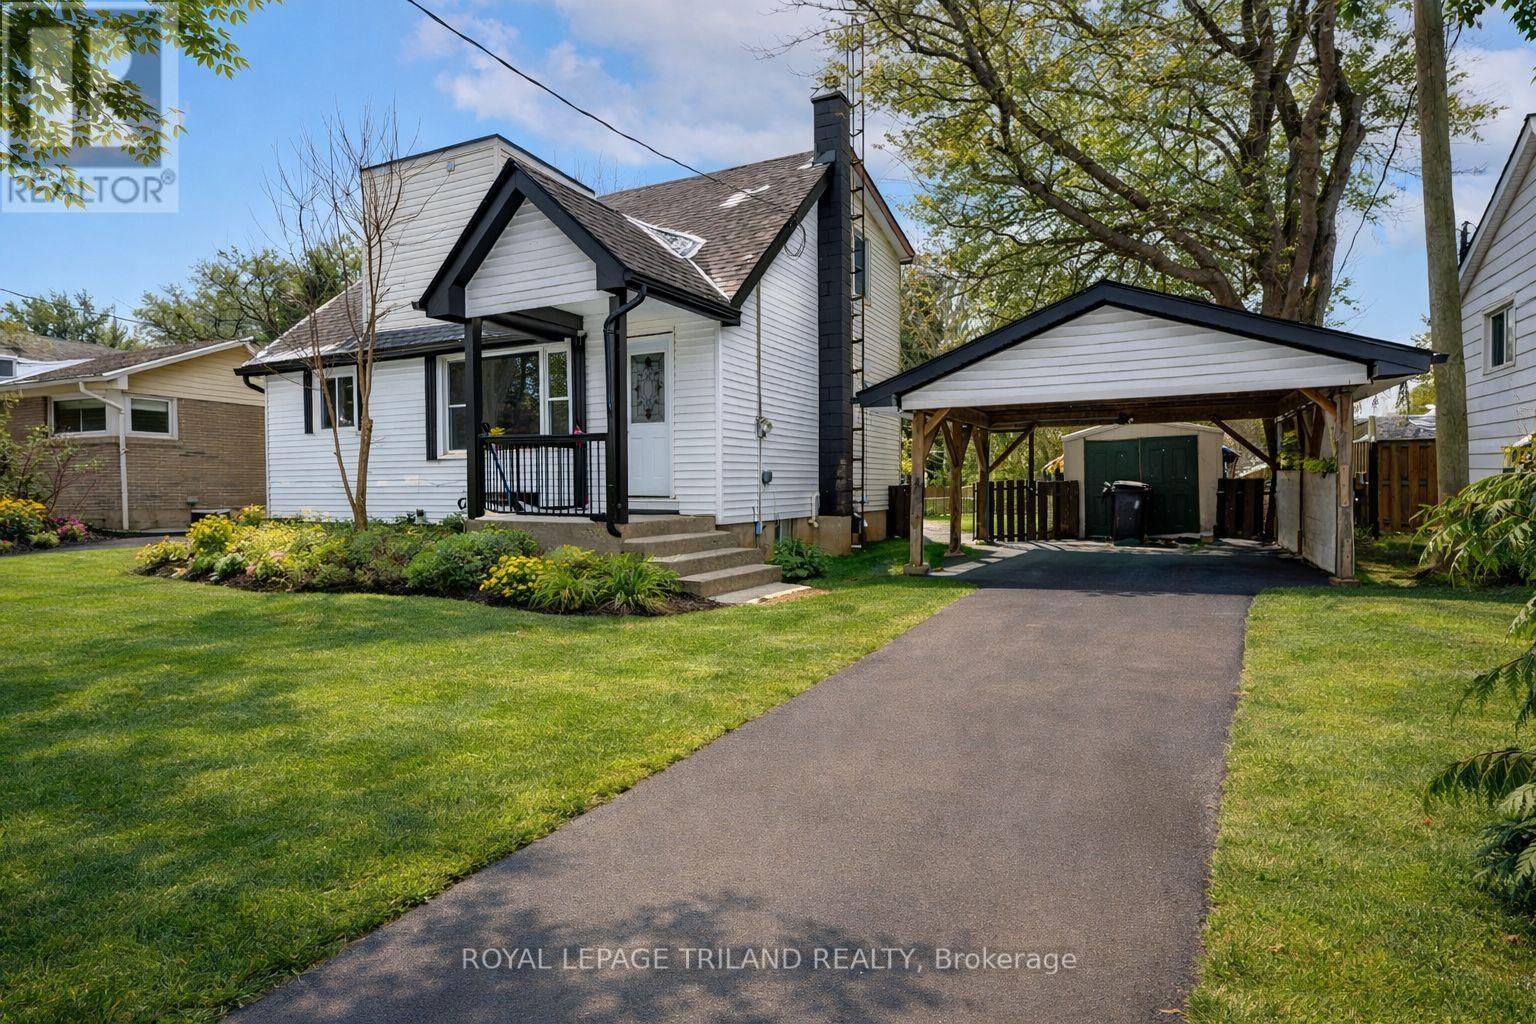
Welcome to 1223 Sunningdale Road E, an extensively updated 3+1 bedroom, 2 bathroom home situated on an impressive 59.22 x 218.20 ft lot in desirable North London. The exceptionally deep lot provides plenty of outdoor space and makes this property a standout for buyers looking for room both inside and out. The home underwent significant renovations in December 2025, including new flooring, an updated electrical panel, upgraded basement wall insulation, a brand-new kitchen, and renovated bathrooms. The functional layout offers three bedrooms on the main and upper levels plus an additional bedroom in the finished basement, which also features a separate entrance, providing added flexibility for extended family, guests, a home office, or in-law potential. With the generous size of this property, ample bedroom space, and parking for four, this property is built for hosting, day-to-day family life, and multi-generational living. Included appliances are the refrigerator, stove, washer, dryer, dishwasher, and owned hot water tank. Conveniently located near golf courses, schools, public transit, parks, Western University, hospital services, shopping, trails, and major routes, this property offers an excellent combination of space, updates, and accessibility. Owner occupied, with possession available November 1. Please note that the lot has been severed and does not extend all the way to Savannah; the updated lot dimensions have not yet been reflected in the system. The current lot depth is approximately 218 feet. (id:37124)
Property details
| Price | $649,900 |
|---|---|
| Status | Active |
| Transaction | For sale |
| Property type | Single Family |
| Building type | House |
| Ownership | Freehold |
| Storeys | 1.5 |
| Bedrooms | 4 |
| Bathrooms | 2 |
| Lot size | 59.2 x 218 FT |
| Frontage | 59.2 |
| Basement | Finished, Separate entrance, N/A, N/A |
| Heating | Heat Pump, Forced air, Natural gas |
| Cooling | Central air conditioning |
| Exterior | Vinyl siding |
| Foundation | Poured Concrete |
| Parking | No Garage |
| Parking spaces | 4 |
| Sewer | Septic System |
| Appliances | Washer, Refrigerator, Dishwasher, Stove, Dryer, Water Heater |
| Annual taxes | $4,426 |
| Listed on | Sep 24, 2026 |
| MLS® number | X13825472 |
Location
All listing details (44)
| Appliances | Washer, Refrigerator, Dishwasher, Stove, Dryer, Water Heater |
|---|---|
| Basement | Finished, Separate entrance, N/A, N/A |
| Bathrooms Total Integer | 2 |
| Bedrooms Above Grade | 3 |
| Bedrooms Below Grade | 1 |
| Bedrooms Total | 4 |
| City | London North (North C) |
| City Region | North C |
| Common Interest | Freehold |
| Cooling | Central air conditioning |
| Country | Canada |
| Directions | Cross Streets: South Wenige Dr. ** Directions: Highbury Avenue N to Sunningdale Road E orAdelaide Street N to Sunningdale Road E. |
| Exterior Features | Vinyl siding |
| Fireplace YN | No |
| Foundation Details | Poured Concrete |
| Frontage Length Numeric | 59.2 |
| Frontage Length Numeric Units | feet |
| Geocode Manual YN | No |
| Heating | Heat Pump, Forced air, Natural gas |
| Internet Address Display YN | Yes |
| Internet Entire Listing Display YN | Yes |
| List AOR | London and St. Thomas |
| List Price | 649900 |
| Living Area Maximum | 1100 |
| Living Area Minimum | 700 |
| Living Area Units | square feet |
| Lot Size Dimensions | 59.2 x 218 FT |
| Original Entry Timestamp | 2026-09-24T19:22:19.86Z |
| Parking Features | No Garage |
| Parking Total | 4 |
| Photos Count | 32 |
| Postal Code | N5X4B1 |
| Property Attached YN | No |
| Property Sub Type | Single Family |
| Sewer | Septic System |
| Standard Status | Active |
| State Or Province | Ontario |
| Stories | 1.5 |
| Street Dir Suffix | East |
| Street Name | Sunningdale |
| Street Number | 1223 |
| Street Suffix | Road |
| Structure Type | House |
| Tax Annual Amount | 4426 |
Listing courtesy of
Listing brokerage
ROYAL LEPAGE TRILAND REALTY
103-240 WATERLOO STREET, LONDON, Ontario
Listing agent
SAM ALMADANI
This REALTOR.ca listing content is owned and licensed by REALTOR® members of The Canadian Real Estate Association.