
- November 10, 2026
- No Comments

1224 PARKINSON ROAD
Woodstock (Woodstock - South), Ontario N4S7W3
- 3 Beds
- 2 Baths
- Single Family
Listed by RE/MAX PRESIDENT REALTY
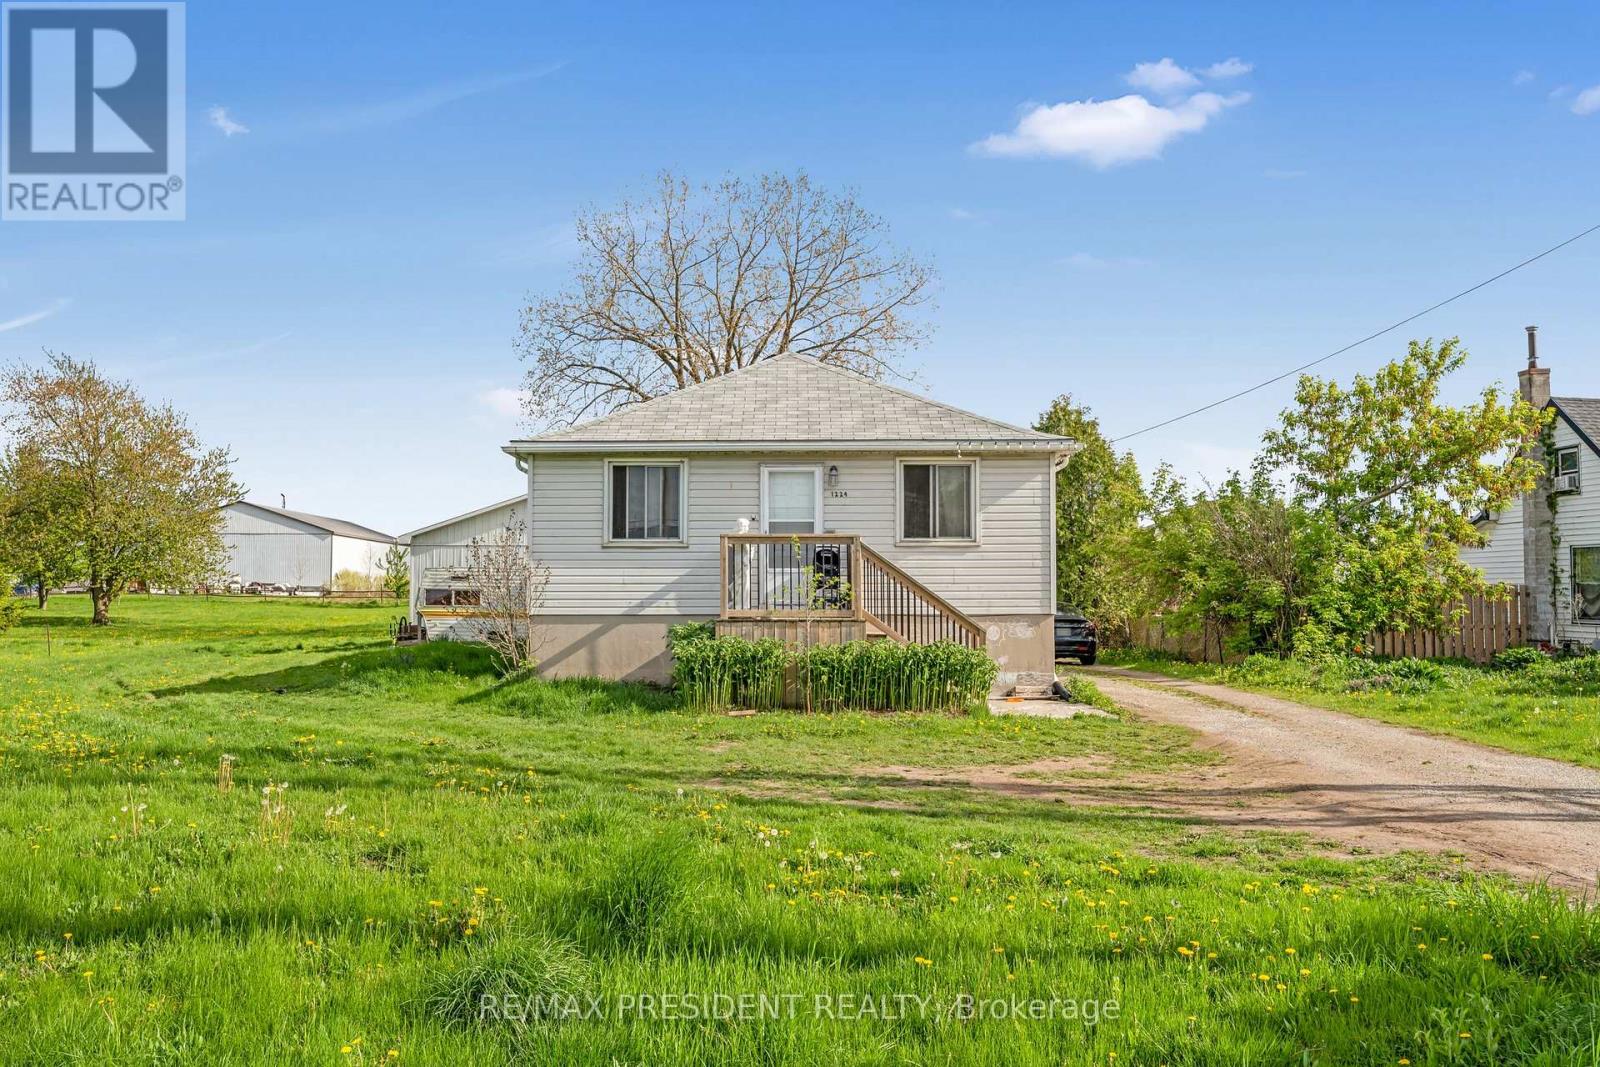 36 photos
Description
Attention investors, small business owners, and landlords! Don't miss this rare opportunity at 1224 Parkinson Road in Woodstock-a property with exceptional potential, zoned M2 and ideal for automotive, woodworking, or various industrial uses. Strategically located near the industrial park with quick access to major highways, it offers excellent connectivity for transportation and logistics while still being within city limits. The well-maintained bungalow features 3 spacious bedrooms and 2 bathrooms, making it suitable for owner occupancy or rental income. A large garage provides additional workspace or storage, and the exterior offers ample parking for 10+ vehicles-perfect for businesses with fleets or equipment. This unique property combines industrial functionality with residential comfort and must be seen to be fully appreciated! (id:37124)
Property details
| Price | $889,900 |
|---|---|
| Status | Active |
| Transaction | For sale |
| Property type | Single Family |
| Building type | House |
| Ownership | Freehold |
| Storeys | 1 |
| Bedrooms | 3 |
| Bathrooms | 2 |
| Lot size | 113.3 x 345 FT |
| Frontage | 113.3 |
| Basement | Partially finished, Full |
| Heating | Forced air, Natural gas |
| Cooling | Central air conditioning |
| Exterior | Brick Facing |
| Foundation | Block |
| Parking | Detached Garage, Garage |
| Parking spaces | 8 |
| Water | Municipal water |
| Sewer | Septic System |
| Appliances | Water meter |
| Annual taxes | $4,479 |
| Listed on | Aug 10, 2026 |
| MLS® number | X13658926 |
Rooms
| Level | Room | Dimensions |
|---|---|---|
| Main level | Kitchen | 3.2 |
| Main level | Family room | 4.4 |
| Main level | Primary Bedroom | 4.55 |
| Main level | Bedroom 2 | 3.1 |
| Main level | Bedroom 3 | 3 |
Location
All listing details (44)
| Appliances | Water meter |
|---|---|
| Architectural Style | Raised bungalow |
| Basement | Partially finished, Full |
| Bathrooms Total Integer | 2 |
| Bedrooms Above Grade | 3 |
| Bedrooms Total | 3 |
| City | Woodstock (Woodstock - South) |
| City Region | Woodstock - South |
| Common Interest | Freehold |
| Cooling | Central air conditioning |
| Country | Canada |
| Directions | Cross Streets: 401 exit Parkinson Rd, Woodstock. Turn left onto Parkinson Road, #1224. ** Directions: 401 exit Parkinson Rd, Woodstock. Turn left onto Parkinson Road. |
| Exterior Features | Brick Facing |
| Fireplace YN | No |
| Foundation Details | Block |
| Frontage Length Numeric | 113.3 |
| Frontage Length Numeric Units | feet |
| Geocode Manual YN | Yes |
| Heating | Forced air, Natural gas |
| Internet Address Display YN | Yes |
| Internet Entire Listing Display YN | Yes |
| List AOR | Toronto |
| List Price | 889900 |
| Living Area Maximum | 1500 |
| Living Area Minimum | 1100 |
| Living Area Units | square feet |
| Lot Size Dimensions | 113.3 x 345 FT |
| Original Entry Timestamp | 2026-08-10T19:37:57.9Z |
| Parking Features | Detached Garage, Garage |
| Parking Total | 8 |
| Photos Count | 36 |
| Postal Code | N4S7W3 |
| Property Attached YN | No |
| Property Sub Type | Single Family |
| Sewer | Septic System |
| Standard Status | Active |
| State Or Province | Ontario |
| Stories | 1 |
| Street Name | Parkinson |
| Street Number | 1224 |
| Street Suffix | Road |
| Structure Type | House |
| Tax Annual Amount | 4479 |
| Water Source | Municipal water |
Listing courtesy of
Listing brokerage
RE/MAX PRESIDENT REALTY
80 MARITIME ONTARIO BLVD #246, BRAMPTON, Ontario
Listing agent
DALBIR THANDI
This REALTOR.ca listing content is owned and licensed by REALTOR® members of The Canadian Real Estate Association.