
- November 10, 2026
- No Comments

1236 ALBERNI ROAD
Woodstock (Woodstock - North), Ontario N4T0H7
- 3 Beds
- 4 Baths
- Single Family
Listed by FAIR AGENT REALTY
 43 photos
Description
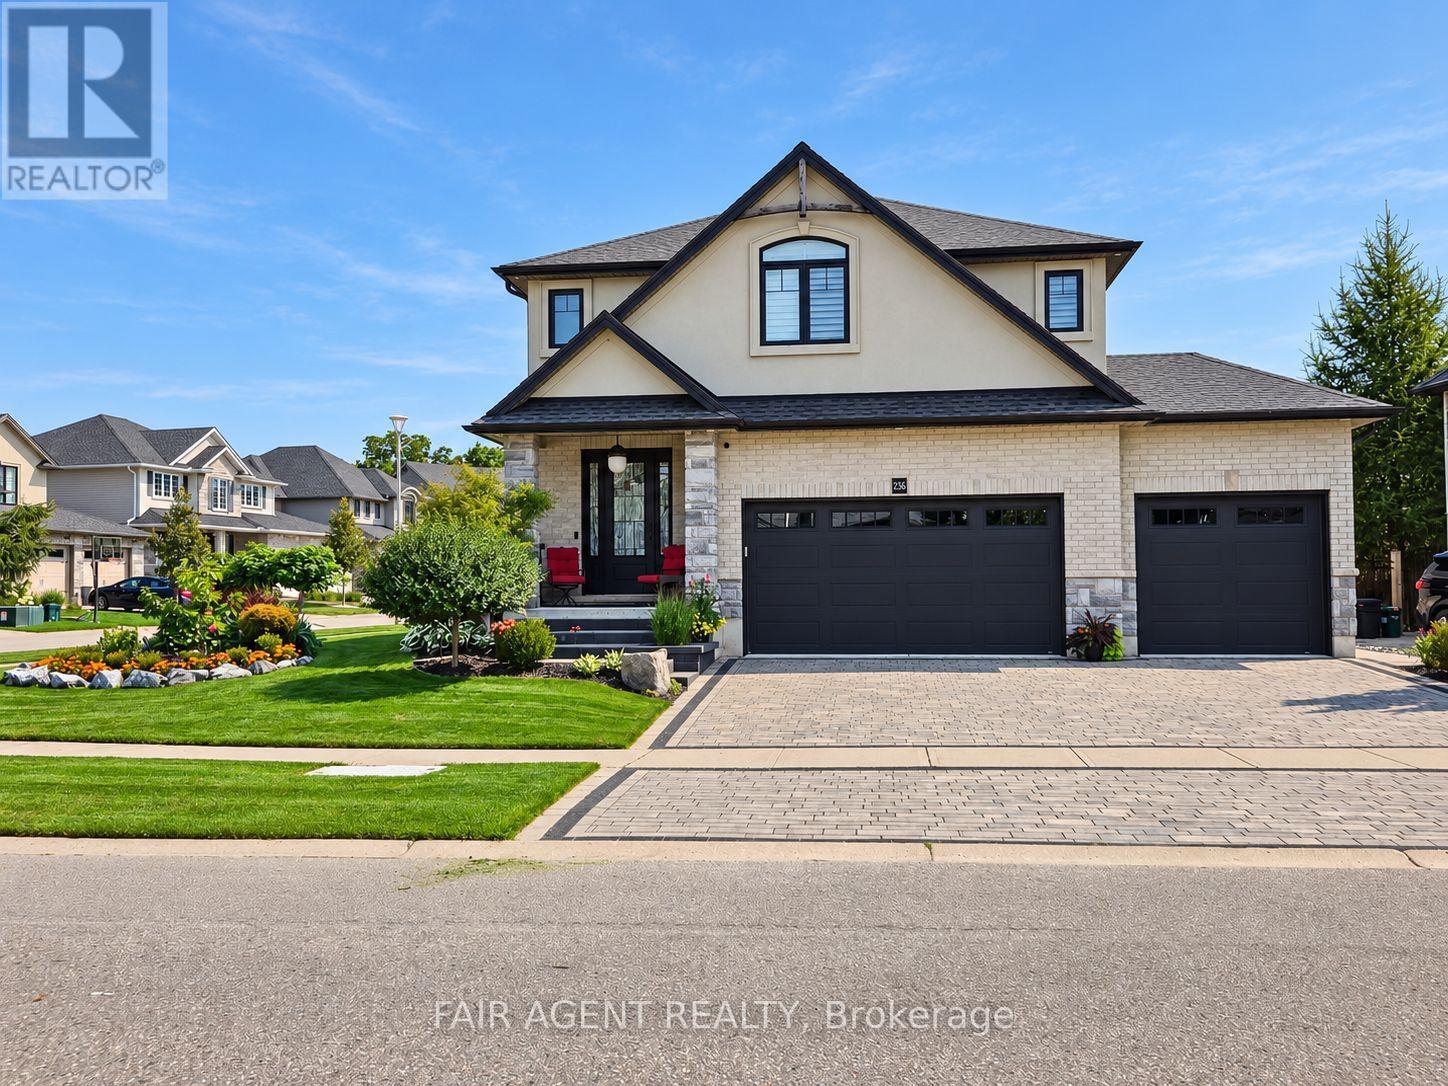
This exceptional home sits on a premium corner lot, with a hardscaped front entrance, manicured gardens and an interlocking driveway leading to a triple-car garage. The garage features an EV plug and wall heater. A spacious entrance opens to a uniquely designed layout. The living room features soaring two-storey ceilings anchored by a floor-to-ceiling stone gas fireplace. The kitchen offers a large island, ample cabinetry and a walk-in pantry, while stone pillars frame the generous formal dining room. An open hallway wraps around the upper level, with two bedrooms and a full bath at one end and the primary suite at the other. The primary suite features a walk-in closet and an ensuite with a soaker tub and oversized shower. A peaceful sitting area upstairs offers a place to relax with a good book. The lower level includes a family room with wet bar and electric fireplace, a dedicated home theatre with screen and projector, a two-piece bath, a large storage area and a cold room. Outside, enjoy evenings on the composite deck beneath the large gazebo. A garden shed with a small deck adds useful space. Freshly painted and ready to move into, this home is located near the end of an upscale subdivision, close to Pittock lake, trails and parks. (id:37124)
Property details
| Price | $1,099,999 |
|---|---|
| Status | Active |
| Transaction | For sale |
| Property type | Single Family |
| Building type | House |
| Ownership | Freehold |
| Storeys | 2 |
| Bedrooms | 3 |
| Bathrooms | 4 |
| Lot size | 80.6 x 125.4 FT |
| Frontage | 80.7 |
| Zoning | R1 |
| Basement | Finished, Full |
| Heating | Forced air, Natural gas |
| Cooling | Central air conditioning, Air exchanger |
| Fireplace | 2 |
| Exterior | Stucco, Brick Veneer |
| Foundation | Poured Concrete |
| Parking | Attached Garage, Garage |
| Parking spaces | 6 |
| Water | Municipal water |
| Sewer | Sanitary sewer |
| Appliances | Washer, Refrigerator, Water meter, Dishwasher, Home Theatre, Stove, Dryer, Water Treatment, Hood Fan, Garage door opener, Garage door opener remote(s), Water Heater |
| Annual taxes | $7,123 |
| Listed on | Sep 28, 2026 |
| MLS® number | X13833276 |
Rooms
| Level | Room | Dimensions |
|---|---|---|
| Main level | Foyer | 5.49 |
| Second level | Office | 3.43 |
| Main level | Bathroom | 3.23 |
| Lower level | Family room | 9.46 |
| Lower level | Bathroom | 2.57 |
| Lower level | Utility room | 5.93 |
| Lower level | Cold room | 2.92 |
| Main level | Living room | 6.07 |
| Main level | Dining room | 4.88 |
| Main level | Kitchen | 4.18 |
| Main level | Laundry room | 3.43 |
| Main level | Bathroom | 2.31 |
| Second level | Primary Bedroom | 6.07 |
| Second level | Bathroom | 3.53 |
| Second level | Bedroom 2 | 4.17 |
| Second level | Bedroom 3 | 4.27 |
Location
All listing details (51)
| Appliances | Washer, Refrigerator, Water meter, Dishwasher, Home Theatre, Stove, Dryer, Water Treatment, Hood Fan, Garage door opener, Garage door opener remote(s), Water Heater |
|---|---|
| Basement | Finished, Full |
| Bathrooms Partial | 2 |
| Bathrooms Total Integer | 4 |
| Bedrooms Above Grade | 3 |
| Bedrooms Total | 3 |
| Building Features | Fireplace(s) |
| City | Woodstock (Woodstock - North) |
| City Region | Woodstock - North |
| Common Interest | Freehold |
| Cooling | Central air conditioning, Air exchanger |
| Country | Canada |
| Directions | Cross Streets: Springbank Avenue North / Alberni Rd. ** Directions: Springbank Ave N to Alberni Rd. |
| Exterior Features | Stucco, Brick Veneer |
| Fencing | Partially fenced |
| Fireplace YN | Yes |
| Fireplaces Total | 2 |
| Foundation Details | Poured Concrete |
| Frontage Length Numeric | 80.7 |
| Frontage Length Numeric Units | feet |
| Geocode Manual YN | No |
| Heating | Forced air, Natural gas |
| Internet Address Display YN | Yes |
| Internet Entire Listing Display YN | Yes |
| List AOR | London and St. Thomas |
| List Price | 1099999 |
| Living Area Maximum | 2500 |
| Living Area Minimum | 2000 |
| Living Area Units | square feet |
| Lot Features | Flat site, Gazebo, Sump Pump |
| Lot Size Dimensions | 80.6 x 125.4 FT |
| Original Entry Timestamp | 2026-09-28T00:21:05.4Z |
| Parking Features | Attached Garage, Garage |
| Parking Total | 6 |
| Photos Count | 43 |
| Postal Code | N4T0H7 |
| Property Attached YN | No |
| Property Sub Type | Single Family |
| Security Features | Smoke Detectors |
| Sewer | Sanitary sewer |
| Standard Status | Active |
| State Or Province | Ontario |
| Stories | 2 |
| Street Name | Alberni |
| Street Number | 1236 |
| Street Suffix | Road |
| Structure Type | House |
| Tax Annual Amount | 7123.19 |
| Utilities | Sewer, Electricity, Cable |
| Water Source | Municipal water |
| Zoning Description | R1 |
Listing courtesy of
Listing brokerage
FAIR AGENT REALTY
16 FALKIRK STREET, DENFIELD, Ontario
Listing agent
STEVEN LONEY
This REALTOR.ca listing content is owned and licensed by REALTOR® members of The Canadian Real Estate Association.