
- November 10, 2026
- No Comments

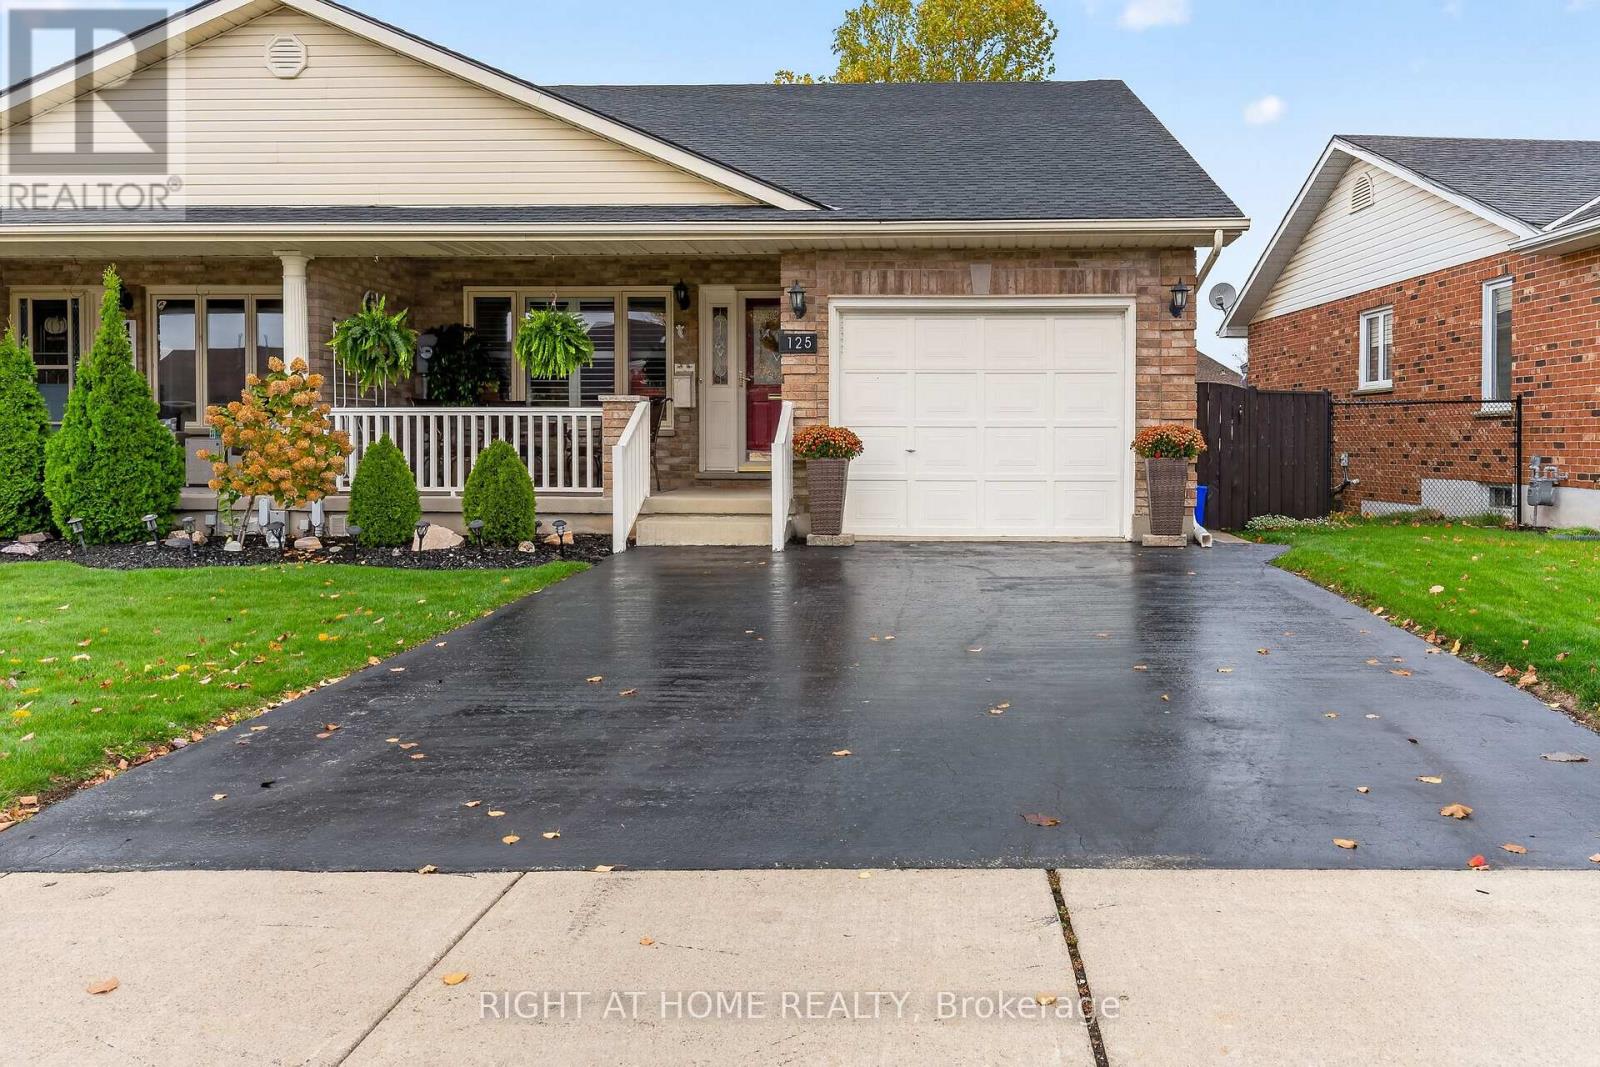
125 MANOR ROAD
St. Thomas, Ontario N5R5Z9
- 3 Beds
- 2 Baths
- Single Family
Listed by RIGHT AT HOME REALTY
 46 photos
Description
Welcome to 125 Manor Road, a beautifully maintained semi-detached home offering the perfect combination of comfort, convenience and easy living! Whether you're a first-time buyer, downsizing or looking for a home with room for a growing family, this property has plenty to offer. From the moment you arrive, the stunning covered front porch creates a warm and inviting first impression, providing the perfect spot to enjoy your morning coffee or unwind at the end of the day. Step inside to discover a bright, functional layout designed for comfortable everyday living. The main floor features a spacious living room, dedicated dining area, well-appointed kitchen, two generous bedrooms, a 4-piece bathroom and the added convenience of main-floor laundry. Enjoy the benefits of having everything you need on one level! The fully finished lower level significantly expands your living space with a huge family room featuring a cozy gas fireplace, perfect for movie nights, entertaining or relaxing with family. You'll also find a third bedroom, a 3-piece bathroom and a separate office that offers excellent flexibility as a hobby room, guest space or potential fourth bedroom. Outside, the fully fenced backyard provides a wonderful private setting for summer gatherings, children or pets, complete with a large gazebo for outdoor entertaining. A single-car garage adds convenience and additional storage. Major updates provide peace of mind, including windows (2026), shingles (2024), and furnace and central air conditioning (2014). Ideally located just minutes from Elgin Centre, medical clinics, shopping and everyday amenities, this home offers an excellent balance of peaceful residential living and accessibility. With its versatile floor plan, generous living spaces and desirable main-floor conveniences, 125 Manor Road is ready to welcome its next owners. A wonderful opportunity to enjoy comfortable living in a convenient St. Thomas location! (id:37124)
Property details
| Price | $469,000 |
|---|---|
| Status | Active |
| Transaction | For sale |
| Property type | Single Family |
| Building type | House |
| Ownership | Freehold |
| Storeys | 1 |
| Bedrooms | 3 |
| Bathrooms | 2 |
| Lot size | 35 x 181.1 FT |
| Frontage | 35 |
| Basement | Finished, Full |
| Heating | Forced air, Natural gas |
| Cooling | Central air conditioning |
| Fireplace | 1 |
| Exterior | Brick, Vinyl siding |
| Foundation | Poured Concrete |
| Parking | Attached Garage, Garage |
| Parking spaces | 3 |
| Water | Municipal water |
| Sewer | Sanitary sewer |
| Appliances | Washer, Refrigerator, Dishwasher, Stove, Dryer |
| Annual taxes | $3,496 (2025) |
| Listed on | Nov 6, 2026 |
| MLS® number | X14155806 |
Rooms
| Level | Room | Dimensions |
|---|---|---|
| Main level | Living room | 4.68 |
| Main level | Dining room | 4.63 |
| Main level | Kitchen | 3.62 |
| Main level | Laundry room | 3.1 |
| Main level | Primary Bedroom | 4.3 |
| Main level | Bedroom 2 | 3.79 |
| Lower level | Family room | 5.92 |
| Lower level | Bedroom 3 | 4.04 |
| Lower level | Office | 3.32 |
Location
All listing details (49)
| Appliances | Washer, Refrigerator, Dishwasher, Stove, Dryer |
|---|---|
| Architectural Style | Bungalow |
| Basement | Finished, Full |
| Bathrooms Total Integer | 2 |
| Bedrooms Above Grade | 2 |
| Bedrooms Below Grade | 1 |
| Bedrooms Total | 3 |
| Building Features | Fireplace(s) |
| City | St. Thomas |
| City Region | St. Thomas |
| Common Interest | Freehold |
| Cooling | Central air conditioning |
| Country | Canada |
| Directions | Cross Streets: Rice Road. ** Directions: From Elm Street turn North on Manor and follow past Rice Road. |
| Exterior Features | Brick, Vinyl siding |
| Fencing | Fenced yard |
| Fireplace YN | Yes |
| Fireplaces Total | 1 |
| Foundation Details | Poured Concrete |
| Frontage Length Numeric | 35 |
| Frontage Length Numeric Units | feet |
| Geocode Manual YN | No |
| Heating | Forced air, Natural gas |
| Internet Address Display YN | Yes |
| Internet Entire Listing Display YN | Yes |
| List AOR | London and St. Thomas |
| List Price | 469000 |
| Living Area Maximum | 1500 |
| Living Area Minimum | 1100 |
| Living Area Units | square feet |
| Lot Size Dimensions | 35 x 181.1 FT |
| Original Entry Timestamp | 2026-11-06T12:50:59.74Z |
| Parking Features | Attached Garage, Garage |
| Parking Total | 3 |
| Photos Count | 46 |
| Postal Code | N5R5Z9 |
| Property Attached YN | Yes |
| Property Sub Type | Single Family |
| Sewer | Sanitary sewer |
| Standard Status | Active |
| State Or Province | Ontario |
| Stories | 1 |
| Street Name | Manor |
| Street Number | 125 |
| Street Suffix | Road |
| Structure Type | House |
| Tax Annual Amount | 3496 |
| Tax Year | 2025 |
| Water Source | Municipal water |
Listing courtesy of
Listing brokerage
RIGHT AT HOME REALTY
355 PRINCESS AVENUE UNIT R, LONDON, Ontario
Listing agent
JEFF WEST
This REALTOR.ca listing content is owned and licensed by REALTOR® members of The Canadian Real Estate Association.