
- November 21, 2026
- No Comments

1265 BENTLEY Drive Unit# 307
London, Ontario N5V4M4
- 1 Beds
- 1 Baths
- 650 sqft
- Single Family
Listed by Smart From Home Realty Limited
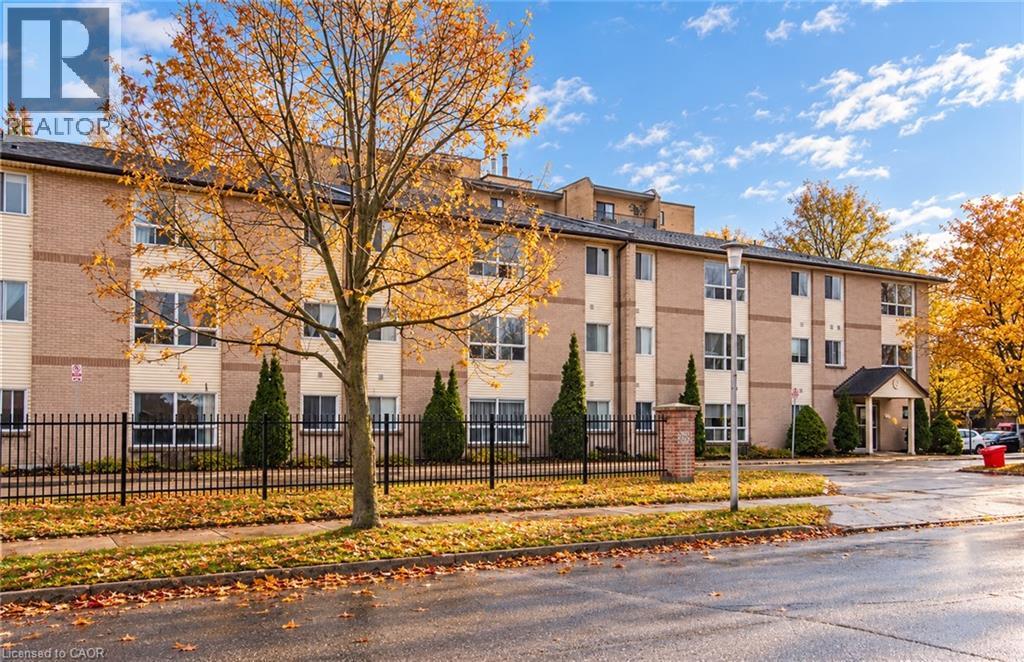 10 photos
Description
Welcome to unit 307 at 1265 Bentley Drive in London's Huron Heights neighbourhood! This 1-bedroom, 1-bathroom unit offers a practical layout with a spacious living area, kitchen, and comfortable bedroom. The building features secure entry and shared laundry facilities. The unit has new flooring, new vanity, and has been freshly painted. Conveniently located close to Fanshawe College, shopping centres, grocery stores, restaurants, parks, schools, and public transit. With easy access to major roads and everyday amenities, this is a great place to call home! (id:37124)
Property details
| Price | $1,395 / month |
|---|---|
| Status | Active |
| Transaction | For rent |
| Property type | Single Family |
| Building type | Apartment |
| Ownership | Condo/Strata |
| Storeys | 1 |
| Bedrooms | 1 |
| Bathrooms | 1 |
| Living area | 650 square feet |
| Zoning | R8-3 |
| Basement | None |
| Heating | Baseboard heaters |
| Cooling | None |
| Exterior | Brick |
| Parking | Open |
| Parking spaces | 1 |
| Water | Municipal water |
| Sewer | Municipal sewage system |
| Appliances | Refrigerator, Stove, Hood Fan |
| Community | Quiet Area, Community Centre |
| Fee includes | Property Management, Insurance |
| Neighbourhood | East D |
| Listed on | Nov 21, 2026 |
| MLS® number | 40879870 |
Rooms
| Level | Room | Dimensions |
|---|---|---|
| Main level | 4pc Bathroom | 4'0'' x 5'0'' |
| Main level | Bedroom | 8'3'' x 11'6'' |
| Main level | Living room | 11'6'' x 19'6'' |
| Main level | Kitchen/Dining room | 4'0'' x 10'0'' |
Location
All listing details (47)
| Above Grade Finished Area | 650 |
|---|---|
| Above Grade Finished Area Source | Other |
| Above Grade Finished Area Units | square feet |
| Appliances | Refrigerator, Stove, Hood Fan |
| Architectural Style | Other |
| Association Fee Includes | Property Management, Insurance |
| Basement | None |
| Bathrooms Total Integer | 1 |
| Bedrooms Above Grade | 1 |
| Bedrooms Below Grade | 0 |
| Bedrooms Total | 1 |
| City | London |
| Common Interest | Condo/Strata |
| Community Features | Quiet Area, Community Centre |
| Cooling | None |
| Country | Canada |
| Exterior Features | Brick |
| Fireplace YN | No |
| Geocode Manual YN | Yes |
| Heating | Baseboard heaters |
| Internet Address Display YN | Yes |
| Internet Entire Listing Display YN | Yes |
| Lease Amount Frequency | Monthly |
| List AOR | Cornerstone |
| Living Area | 650 |
| Living Area Units | square feet |
| Lot Features | Laundry- Coin operated |
| Original Entry Timestamp | 2026-11-21T12:48:55.14Z |
| Parking Features | Open |
| Parking Total | 1 |
| Photos Count | 10 |
| Postal Code | N5V4M4 |
| Property Attached YN | Yes |
| Property Sub Type | Single Family |
| Sewer | Municipal sewage system |
| Standard Status | Active |
| State Or Province | Ontario |
| Stories | 1 |
| Street Name | BENTLEY |
| Street Number | 1265 |
| Street Suffix | Drive |
| Structure Type | Apartment |
| Subdivision Name | East D |
| Total Actual Rent | 1395 |
| Unit Number | 307 |
| Water Source | Municipal water |
| Zoning Description | R8-3 |
Listing courtesy of
Listing brokerage
Smart From Home Realty Limited
619 Wild Ginger Ave. Unit D23, Waterloo, Ontario
Listing agent
Emanuel Catana
This REALTOR.ca listing content is owned and licensed by REALTOR® members of The Canadian Real Estate Association.