
- November 10, 2026
- No Comments

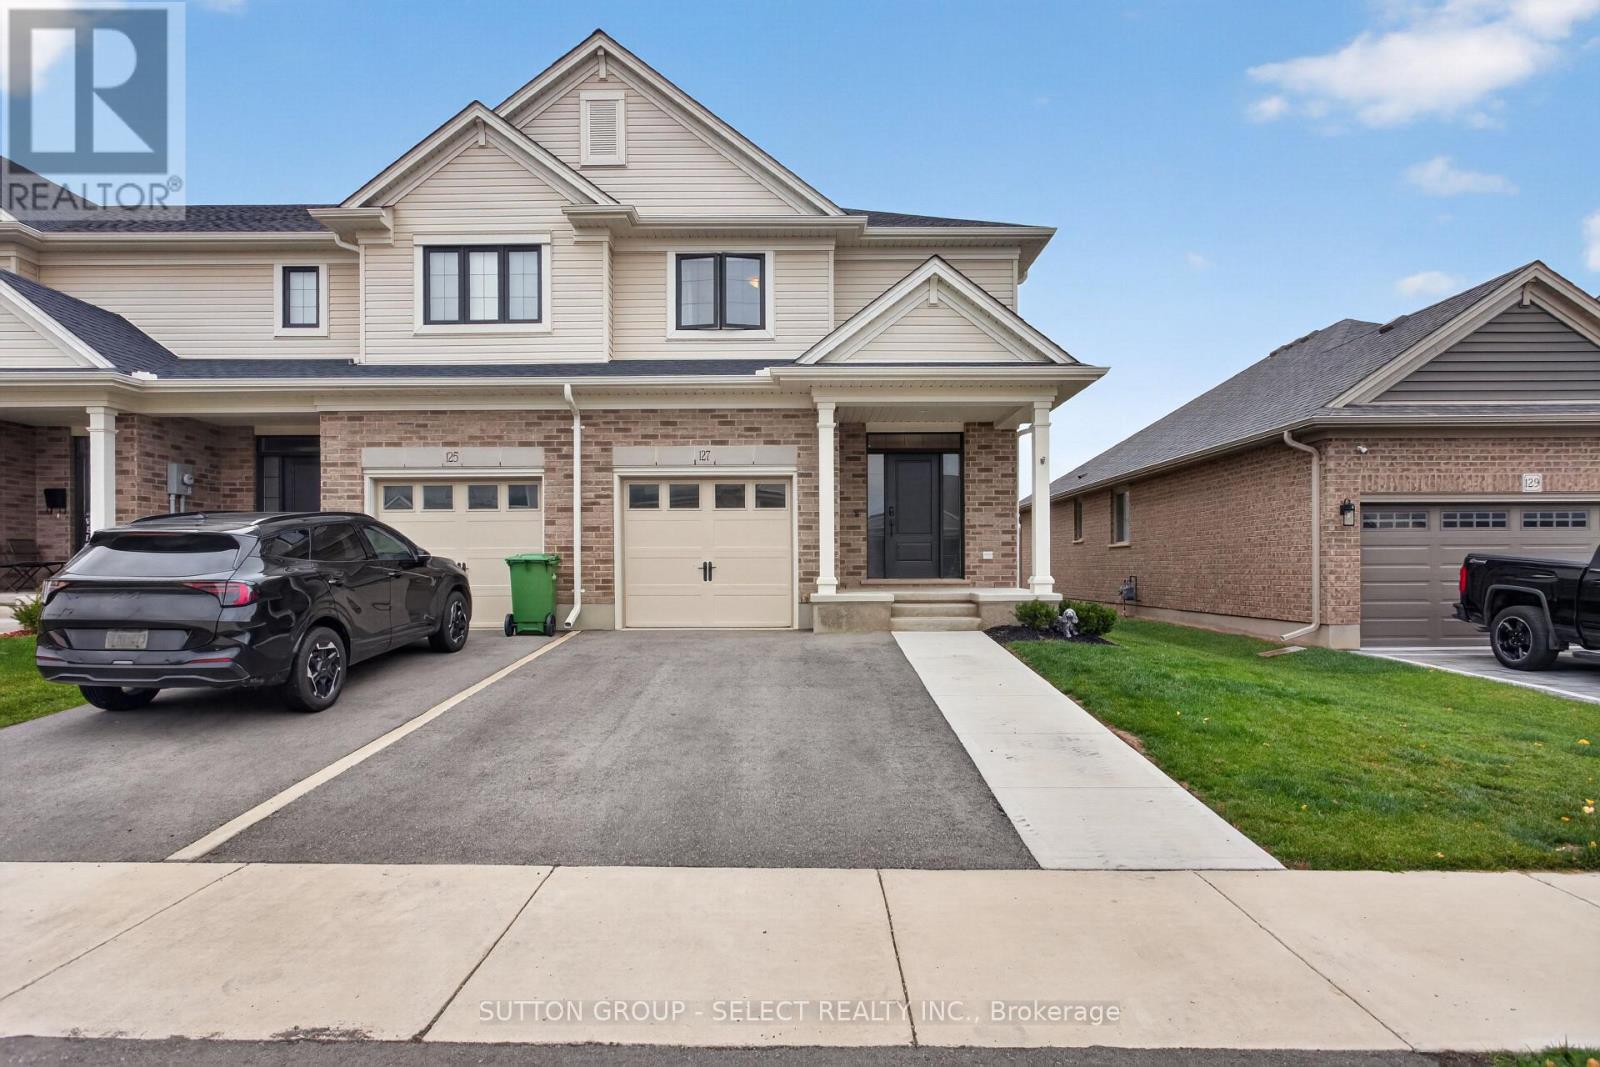
127 CORTLAND TERRACE
St. Thomas, Ontario N5P3S6
- 3 Beds
- 3 Baths
- Single Family
Listed by SUTTON GROUP - SELECT REALTY INC.
 36 photos
Description
Welcome to this end-unit townhome with NO CONDO FEES, featuring thoughtful touches you won't find in every home! This property offers three spacious bedrooms and two and a half bathrooms. The living room features modern wood paneling and electric blinds, while the kitchen offers quartz countertops and appliances that are only two years old. The primary suite includes a 3-piece ensuite and a spacious walk-in closet. The backyard was freshly fenced just one month ago, providing added privacy, and features a wooden deck and gazebo, making it the perfect space to relax or entertain. The unfinished basement offers plenty of potential, with a bathroom rough-in and enough space for a possible fourth bedroom. The garage also includes a newly installed remote garage door opener for added convenience. With no condo fees, plenty of space, and thoughtful upgrades throughout, this is a home you won't want to miss! (id:37124)
Property details
| Price | $559,900 |
|---|---|
| Status | Active |
| Transaction | For sale |
| Property type | Single Family |
| Building type | Row / Townhouse |
| Ownership | Freehold |
| Storeys | 2 |
| Bedrooms | 3 |
| Bathrooms | 3 |
| Lot size | 31.3 x 113.5 FT |
| Frontage | 31.3 |
| Zoning | R4-58 |
| Basement | Unfinished, N/A |
| Heating | Forced air, Natural gas |
| Cooling | Central air conditioning |
| Exterior | Brick, Vinyl siding |
| Foundation | Concrete |
| Parking | Attached Garage, Garage |
| Parking spaces | 3 |
| Water | Municipal water |
| Sewer | Sanitary sewer |
| Appliances | Washer, Stove, Dryer, Blinds, Water Heater - Tankless |
| Annual taxes | $3,754 (2025) |
| Listed on | Nov 6, 2026 |
| MLS® number | X14156948 |
Rooms
| Level | Room | Dimensions |
|---|---|---|
| Main level | Foyer | 6.07 |
| Main level | Kitchen | 305 |
| Main level | Dining room | 3.12 |
| Main level | Living room | 3.48 |
| Second level | Primary Bedroom | 4.34 |
| Second level | Bedroom 2 | 3.89 |
| Second level | Bedroom | 3.89 |
| Second level | Laundry room | 2.08 |
Location
All listing details (50)
| Appliances | Washer, Stove, Dryer, Blinds, Water Heater - Tankless |
|---|---|
| Basement | Unfinished, N/A |
| Bathrooms Partial | 1 |
| Bathrooms Total Integer | 3 |
| Bedrooms Above Grade | 3 |
| Bedrooms Total | 3 |
| City | St. Thomas |
| City Region | St. Thomas |
| Common Interest | Freehold |
| Cooling | Central air conditioning |
| Country | Canada |
| Directions | Cross Streets: Cortland Terrace & Renaissance Dr. ** Directions: East on Southdale Line, right onto Renaissance Dr, left exit roundabout onto Cortland Terrace. |
| Exterior Features | Brick, Vinyl siding |
| Fencing | Fully Fenced |
| Fireplace YN | No |
| Foundation Details | Concrete |
| Frontage Length Numeric | 31.3 |
| Frontage Length Numeric Units | feet |
| Geocode Manual YN | No |
| Heating | Forced air, Natural gas |
| Internet Address Display YN | Yes |
| Internet Entire Listing Display YN | Yes |
| List AOR | London and St. Thomas |
| List Price | 559900 |
| Living Area Maximum | 2000 |
| Living Area Minimum | 1500 |
| Living Area Units | square feet |
| Lot Features | Gazebo, Sump Pump |
| Lot Size Dimensions | 31.3 x 113.5 FT |
| Original Entry Timestamp | 2026-11-06T16:31:11.57Z |
| Parking Features | Attached Garage, Garage |
| Parking Total | 3 |
| Photos Count | 35 |
| Postal Code | N5P3S6 |
| Property Attached YN | Yes |
| Property Sub Type | Single Family |
| Security Features | Smoke Detectors |
| Sewer | Sanitary sewer |
| Standard Status | Active |
| State Or Province | Ontario |
| Stories | 2 |
| Street Name | Cortland |
| Street Number | 127 |
| Street Suffix | Terrace |
| Structure Type | Row / Townhouse |
| Tax Annual Amount | 3754 |
| Tax Year | 2025 |
| Utilities | Sewer, Electricity, Cable |
| Water Source | Municipal water |
| Zoning Description | R4-58 |
Listing courtesy of
Listing brokerage
SUTTON GROUP - SELECT REALTY INC.
250 WHARNCLIFFE ROAD NORTH, LONDON, Ontario
Listing agent
JUSTIN NGO
This REALTOR.ca listing content is owned and licensed by REALTOR® members of The Canadian Real Estate Association.