
- November 10, 2026
- No Comments

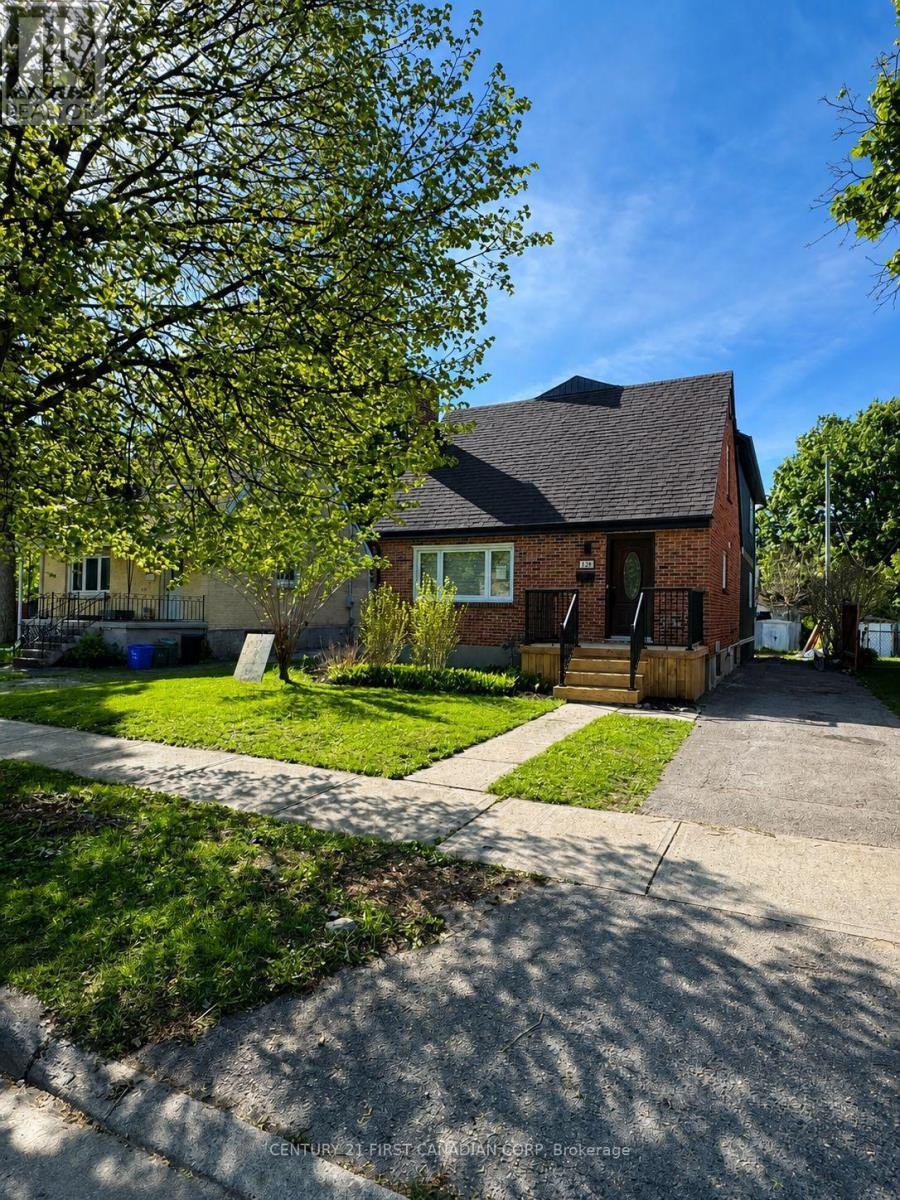
128 EMPRESS AVENUE
London North (North N), Ontario N6H1N3
- 5 Beds
- 6 Baths
- Single Family
Listed by CENTURY 21 FIRST CANADIAN CORP
 7 photos
Description
Exceptional Turnkey Investment Opportunity. Welcome to this stunning newly constructed in 2025/2026 income-generating property located in one of London's most sought-out area, just minutes from University of Western Ontario. Purpose built with Investors in mind, this premium residence offers an outstanding combination of strong cash flow, modern design, and long-term appreciation potential. Featuring approximately 2500 sq ft, with each room offering its own private 4 piece ensuite and walk in closets providing a highly desirable living arrangement crafted for comfort and style. The open concept main level showcases contemporary finishes throughout, including a stylish kitchen with sleek white cabinetry, quartz countertops, walk-in pantry and new stainless steel appliances. Built with quality craftsmanship and attention to detail, this property offers low-maintenance ownership and peace of mind. Additional features include all new electrical work with 200 AMP Panel, new plumbing, new furnace and A/C, main-floor laundry, a convenient powder room, durable luxury vinyl flooring and pot lights throughout. Currently leased until April 30, 2027, providing immediate cash flow and an attractive return from day one with an estimated 7.33% cap rate. Minutes from major transit route, shopping, restaurants and every day amenities. Strong cash flow. Premium construction. Prime location. Secure your investment today. ( Virtually staged, furniture may not represent exact photos in the listing ) (id:37124)
Property details
| Price | $1,049,900 |
|---|---|
| Status | Active |
| Transaction | For sale |
| Property type | Single Family |
| Building type | House |
| Ownership | Freehold |
| Storeys | 2 |
| Bedrooms | 5 |
| Bathrooms | 6 |
| Lot size | 42 x 109 FT |
| Frontage | 42 |
| Zoning | R2-2 |
| Basement | Partially finished, N/A |
| Heating | Forced air, Natural gas |
| Cooling | Central air conditioning |
| Exterior | Brick, Vinyl siding |
| Foundation | Concrete |
| Parking | No Garage |
| Parking spaces | 3 |
| Water | Municipal water |
| Sewer | Sanitary sewer |
| Annual taxes | $3,520 |
| Listed on | Sep 24, 2026 |
| MLS® number | X13824846 |
Rooms
| Level | Room | Dimensions |
|---|---|---|
| Main level | Partial bathroom | 1.52 |
| Main level | Foyer | 4.88 |
| Main level | Living room | 3.66 |
| Main level | Laundry room | 0.91 |
| Upper Level | Bedroom | 4.5 |
| Upper Level | Bedroom | 4.17 |
| Upper Level | Bedroom | 3.69 |
| Main level | Bedroom | 3.69 |
| Upper Level | Den | 4.02 |
| Main level | Kitchen | 3.96 |
| Main level | Bedroom | 4.5 |
Location
All listing details (44)
| Basement | Partially finished, N/A |
|---|---|
| Bathrooms Partial | 1 |
| Bathrooms Total Integer | 6 |
| Bedrooms Above Grade | 5 |
| Bedrooms Total | 5 |
| City | London North (North N) |
| City Region | North N |
| Common Interest | Freehold |
| Cooling | Central air conditioning |
| Country | Canada |
| Directions | Cross Streets: Wharncliffe and Empress. ** Directions: head north on wharnclife road, turn left on empress avenue. |
| Exterior Features | Brick, Vinyl siding |
| Fireplace YN | No |
| Foundation Details | Concrete |
| Frontage Length Numeric | 42 |
| Frontage Length Numeric Units | feet |
| Geocode Manual YN | No |
| Heating | Forced air, Natural gas |
| Internet Address Display YN | Yes |
| Internet Entire Listing Display YN | Yes |
| List AOR | London and St. Thomas |
| List Price | 1049900 |
| Living Area Maximum | 3000 |
| Living Area Minimum | 2500 |
| Living Area Units | square feet |
| Lot Size Dimensions | 42 x 109 FT |
| Original Entry Timestamp | 2026-09-24T18:21:28.21Z |
| Parking Features | No Garage |
| Parking Total | 3 |
| Photos Count | 7 |
| Postal Code | N6H1N3 |
| Property Attached YN | No |
| Property Sub Type | Single Family |
| Sewer | Sanitary sewer |
| Standard Status | Active |
| State Or Province | Ontario |
| Stories | 2 |
| Street Name | Empress |
| Street Number | 128 |
| Street Suffix | Avenue |
| Structure Type | House |
| Tax Annual Amount | 3520 |
| Water Source | Municipal water |
| Zoning Description | R2-2 |
Listing courtesy of
Listing brokerage
CENTURY 21 FIRST CANADIAN CORP
420 YORK STREET, LONDON, Ontario
Listing agent
MIKE CHAHBAR
This REALTOR.ca listing content is owned and licensed by REALTOR® members of The Canadian Real Estate Association.