
- November 10, 2026
- No Comments

1285 WHETHERFIELD STREET
London North (North M), Ontario N6H0E5
- 4 Beds
- 4 Baths
- Single Family
Listed by HOMELIFE/MIRACLE REALTY LTD
 22 photos
Description
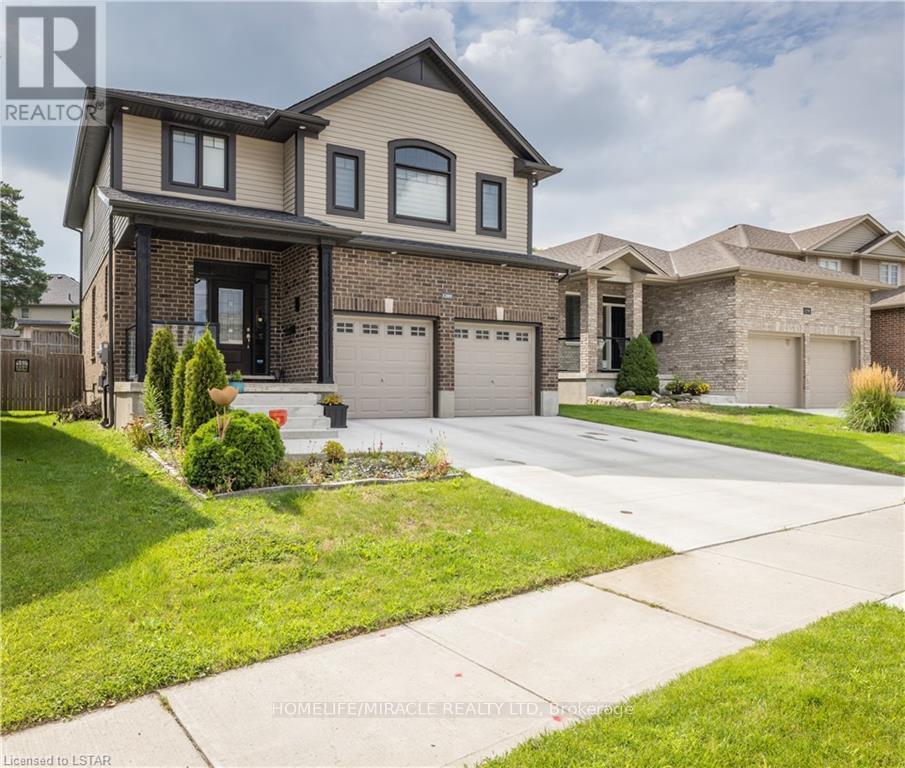
Generous living space, thoughtful upgrades and rental income already in place. Welcome to 1285 Whetherfield Street in London's desirable Oakridge Crossing community. This upgraded detached home offers 3+1 bedrooms, 4 bathrooms and approximately 2,982 sq. ft. of finished living space, comprising 2,154 sq. ft. above grade and an additional 828 sq. ft. in the finished basement.Bright, inviting interiors create a comfortable setting for everyday living, complemented by modern finishes, a welcoming fireplace and a contemporary kitchen with generous pantry storage. Main-floor laundry adds convenience, while the private, fully fenced backyard offers space for outdoor play, dining, entertaining and unwinding. An attached double garage and driveway provide parking for four additional vehicles. Total 6 car parking!The finished basement features a separate one-bedroom apartment with its own kitchen and full bathroom, adding flexibility for extended family or rental use. The upper and lower units are currently rented separately, generating a combined $5,000 per month in rental income. Buyers may assume the existing tenancies or arrange vacant possession on closing.Enjoy nearby neighbourhood parks and walking trails through Beaverbrook Woods, with shopping and dining conveniently located around Wonderland Road and Oxford Street.Includes two fridges, two stoves, a built-in dishwasher, washer, dryer and all existing electrical light fixtures. Whether you are planning your next family move, accommodating multiple generations or expanding your investment portfolio, this home offers the space and versatility to support your plans. (id:37124)
Property details
| Price | $879,000 |
|---|---|
| Status | Active |
| Transaction | For sale |
| Property type | Single Family |
| Building type | House |
| Ownership | Freehold |
| Storeys | 2 |
| Bedrooms | 4 |
| Bathrooms | 4 |
| Lot size | 38.2 x 106.2 FT |
| Frontage | 38.2 |
| Basement | Apartment in basement, N/A |
| Heating | Forced air, Natural gas |
| Cooling | Central air conditioning |
| Flooring | Ceramic |
| Exterior | Brick, Aluminum siding |
| Foundation | Concrete |
| Parking | Garage |
| Parking spaces | 6 |
| Water | Municipal water |
| Sewer | Sanitary sewer |
| Appliances | All, Garage door opener remote(s), Water Heater |
| Community | School Bus |
| Annual taxes | $5,636 |
| Listed on | Sep 11, 2026 |
| MLS® number | X13771062 |
Rooms
| Level | Room | Dimensions |
|---|---|---|
| Ground level | Dining room | 2.78 |
| Basement | Bedroom 4 | 3.6 |
| Basement | Kitchen | 4.11 |
| Basement | Recreational, Games room | 4.11 |
| Ground level | Kitchen | 3.02 |
| Ground level | Laundry room | 2.94 |
| Ground level | Living room | 3.27 |
| Upper Level | Bathroom | 1.47 |
| Upper Level | Bathroom | 4.18 |
| Upper Level | Family room | 6.01 |
| Upper Level | Primary Bedroom | 5.17 |
| Upper Level | Bedroom 2 | 3.35 |
| Upper Level | Bedroom 3 | 4.15 |
Location
All listing details (50)
| Appliances | All, Garage door opener remote(s), Water Heater |
|---|---|
| Basement | Apartment in basement, N/A |
| Bathrooms Partial | 1 |
| Bathrooms Total Integer | 4 |
| Bedrooms Above Grade | 3 |
| Bedrooms Below Grade | 1 |
| Bedrooms Total | 4 |
| City | London North (North M) |
| City Region | North M |
| Common Interest | Freehold |
| Community Features | School Bus |
| Cooling | Central air conditioning |
| Country | Canada |
| Directions | BEAVERBROOK AVE/WHETHERFIELD STREET |
| Exterior Features | Brick, Aluminum siding |
| Fencing | Fenced yard |
| Fireplace YN | Yes |
| Flooring | Ceramic |
| Foundation Details | Concrete |
| Frontage Length Numeric | 38.2 |
| Frontage Length Numeric Units | feet |
| Geocode Manual YN | No |
| Heating | Forced air, Natural gas |
| Internet Address Display YN | Yes |
| Internet Entire Listing Display YN | Yes |
| List AOR | Toronto |
| List Price | 879000 |
| Living Area Maximum | 2500 |
| Living Area Minimum | 2000 |
| Living Area Units | square feet |
| Lot Features | In-Law Suite |
| Lot Size Dimensions | 38.2 x 106.2 FT |
| Original Entry Timestamp | 2026-09-11T14:38:11.97Z |
| Parking Features | Garage |
| Parking Total | 6 |
| Photos Count | 22 |
| Postal Code | N6H0E5 |
| Property Attached YN | No |
| Property Sub Type | Single Family |
| Sewer | Sanitary sewer |
| Standard Status | Active |
| State Or Province | Ontario |
| Stories | 2 |
| Street Name | Whetherfield |
| Street Number | 1285 |
| Street Suffix | Street |
| Structure Type | House |
| Tax Annual Amount | 5635.67 |
| Utilities | Sewer, Electricity, Cable |
| Water Source | Municipal water |
Listing courtesy of
Listing brokerage
HOMELIFE/MIRACLE REALTY LTD
821 BOVAIRD DR WEST #31, BRAMPTON, Ontario
Listing agent
SAGAR MALIK
This REALTOR.ca listing content is owned and licensed by REALTOR® members of The Canadian Real Estate Association.