
- November 10, 2026
- No Comments

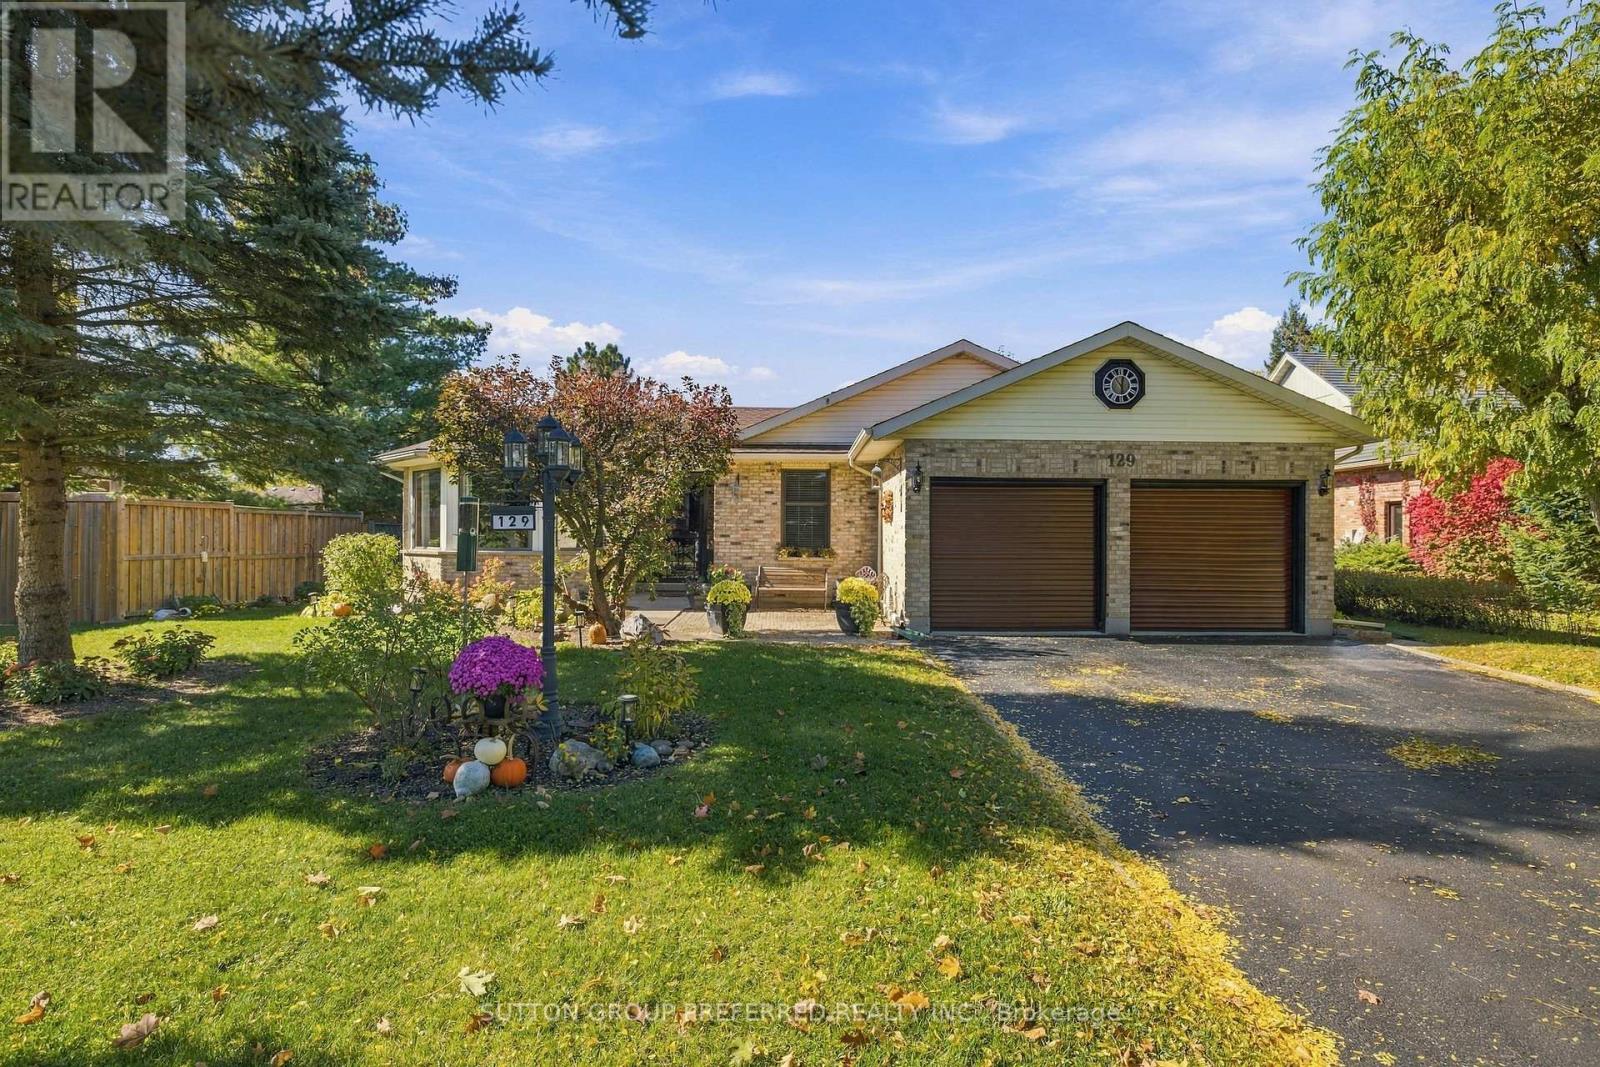
129 TINER AVENUE
Thames Centre (Dorchester), Ontario N0L1G2
- 3 Beds
- 2 Baths
- Single Family
Listed by SUTTON GROUP PREFERRED REALTY INC.
 49 photos
Description
Welcome to this exceptional all-brick, one-floor open-concept home located in the beautiful Town of Dorchester, nestled in the sought-after Tiner Estates. Ideally situated near scenic walking trails at the Mill Pond and offering convenient access to Highway 401, this home provides the perfect blend of peaceful community living and commuter convenience. The main floor offers a thoughtful layout featuring a spacious primary bedroom with an updated ensuite, a revamped main bathroom, and two additional generous bedrooms. The formal living room showcases vaulted ceilings, while the well-appointed kitchen features quality appliances and flows seamlessly into the dining area, complete with a gas fireplace insert. Step outside and discover your own private backyard oasis. The covered post-and-beam rear patio features porcelain flooring and a metal roof, creating the perfect setting for relaxing or entertaining. Enjoy the hot tub, above-ground pool with newer pump and liner, two storage sheds, greenhouse, dedicated garden area, mature trees, and established flower beds-all contributing to an incredibly private and inviting retreat. Pool and hot tub in good working condition. If the pool and hot tub are not something the Buyer wants the Seller would remove them prior to closing. The fully finished lower level provides exceptional additional living and recreation space, featuring a family room, a large games room separated by a three-sided gas fireplace, and a separate exercise room. The pool table and accessories are available. With spacious one-floor living, an expansive finished lower level, beautiful mature landscaping, and an impressive array of outdoor amenities, this Tiner Estates home offers comfort, privacy, and convenience in one of Dorchester's most desirable communities. (id:37124)
Property details
| Price | $899,900 |
|---|---|
| Status | Active |
| Transaction | For sale |
| Property type | Single Family |
| Building type | House |
| Ownership | Freehold |
| Storeys | 1 |
| Bedrooms | 3 |
| Bathrooms | 2 |
| Lot size | 72 x 156.4 FT ; 156.43X147.31 |
| Frontage | 72 |
| Zoning | R1 |
| Basement | Finished, Full |
| Heating | Forced air, Natural gas |
| Cooling | Central air conditioning |
| Fireplace | Free Standing Metal, Insert |
| Exterior | Brick |
| Foundation | Poured Concrete |
| Parking | Attached Garage, Garage |
| Parking spaces | 8 |
| Pool | Above ground pool |
| Water | Municipal water |
| Sewer | Septic System |
| Appliances | Washer, Refrigerator, Water softener, Hot Tub, Central Vacuum, Dishwasher, Wine Fridge, Stove, Dryer, Microwave |
| Annual taxes | $4,033 |
| Listed on | Sep 17, 2026 |
| MLS® number | X13794910 |
Rooms
| Level | Room | Dimensions |
|---|---|---|
| Main level | Foyer | 6.62 |
| Basement | Family room | 6.49 |
| Basement | Other | 10.44 |
| Main level | Living room | 6.87 |
| Main level | Kitchen | 5.82 |
| Main level | Dining room | 4.84 |
| Main level | Laundry room | 2.85 |
| Main level | Bedroom | 3.48 |
| Main level | Primary Bedroom | 4.38 |
| Basement | Exercise room | 4.53 |
| Basement | Games room | 6.33 |
Location
All listing details (51)
| Appliances | Washer, Refrigerator, Water softener, Hot Tub, Central Vacuum, Dishwasher, Wine Fridge, Stove, Dryer, Microwave |
|---|---|
| Architectural Style | Bungalow |
| Basement | Finished, Full |
| Bathrooms Total Integer | 2 |
| Bedrooms Above Grade | 3 |
| Bedrooms Total | 3 |
| Building Features | Fireplace(s) |
| City | Thames Centre (Dorchester) |
| City Region | Dorchester |
| Common Interest | Freehold |
| Cooling | Central air conditioning |
| Country | Canada |
| Directions | Cross Streets: WHEELER AVENUE AND CHRISTIE AVE. ** Directions: MIDDLE STREET IN TINER ESTATES OFF HAMILTON ROAD. |
| Exterior Features | Brick |
| Fencing | Fenced yard |
| Fireplace Features | Free Standing Metal, Insert |
| Fireplace YN | Yes |
| Fireplaces Total | 2 |
| Foundation Details | Poured Concrete |
| Frontage Length Numeric | 72 |
| Frontage Length Numeric Units | feet |
| Geocode Manual YN | No |
| Heating | Forced air, Natural gas |
| Internet Address Display YN | Yes |
| Internet Entire Listing Display YN | Yes |
| List AOR | London and St. Thomas |
| List Price | 899900 |
| Living Area Maximum | 2000 |
| Living Area Minimum | 1500 |
| Living Area Units | square feet |
| Lot Features | Irregular lot size, Level |
| Lot Size Dimensions | 72 x 156.4 FT ; 156.43X147.31 |
| Original Entry Timestamp | 2026-09-17T05:20:39.36Z |
| Parking Features | Attached Garage, Garage |
| Parking Total | 8 |
| Photos Count | 49 |
| Pool Features | Above ground pool |
| Postal Code | N0L1G2 |
| Property Attached YN | No |
| Property Sub Type | Single Family |
| Sewer | Septic System |
| Standard Status | Active |
| State Or Province | Ontario |
| Stories | 1 |
| Street Name | Tiner |
| Street Number | 129 |
| Street Suffix | Avenue |
| Structure Type | House |
| Tax Annual Amount | 4033.32 |
| Water Source | Municipal water |
| Zoning Description | R1 |
Listing courtesy of
Listing brokerage
SUTTON GROUP PREFERRED REALTY INC.
93 WHEELER AVENUE, DORCHESTER, Ontario
Listing agent
DOUG CROCKETT
This REALTOR.ca listing content is owned and licensed by REALTOR® members of The Canadian Real Estate Association.