
- November 18, 2026
- No Comments

1292 SORREL ROAD
London East (East D), Ontario N5V2N7
- 4 Beds
- 2 Baths
- Single Family
Listed by RE/MAX a-b Realty Ltd Brokerage
 28 photos
Description
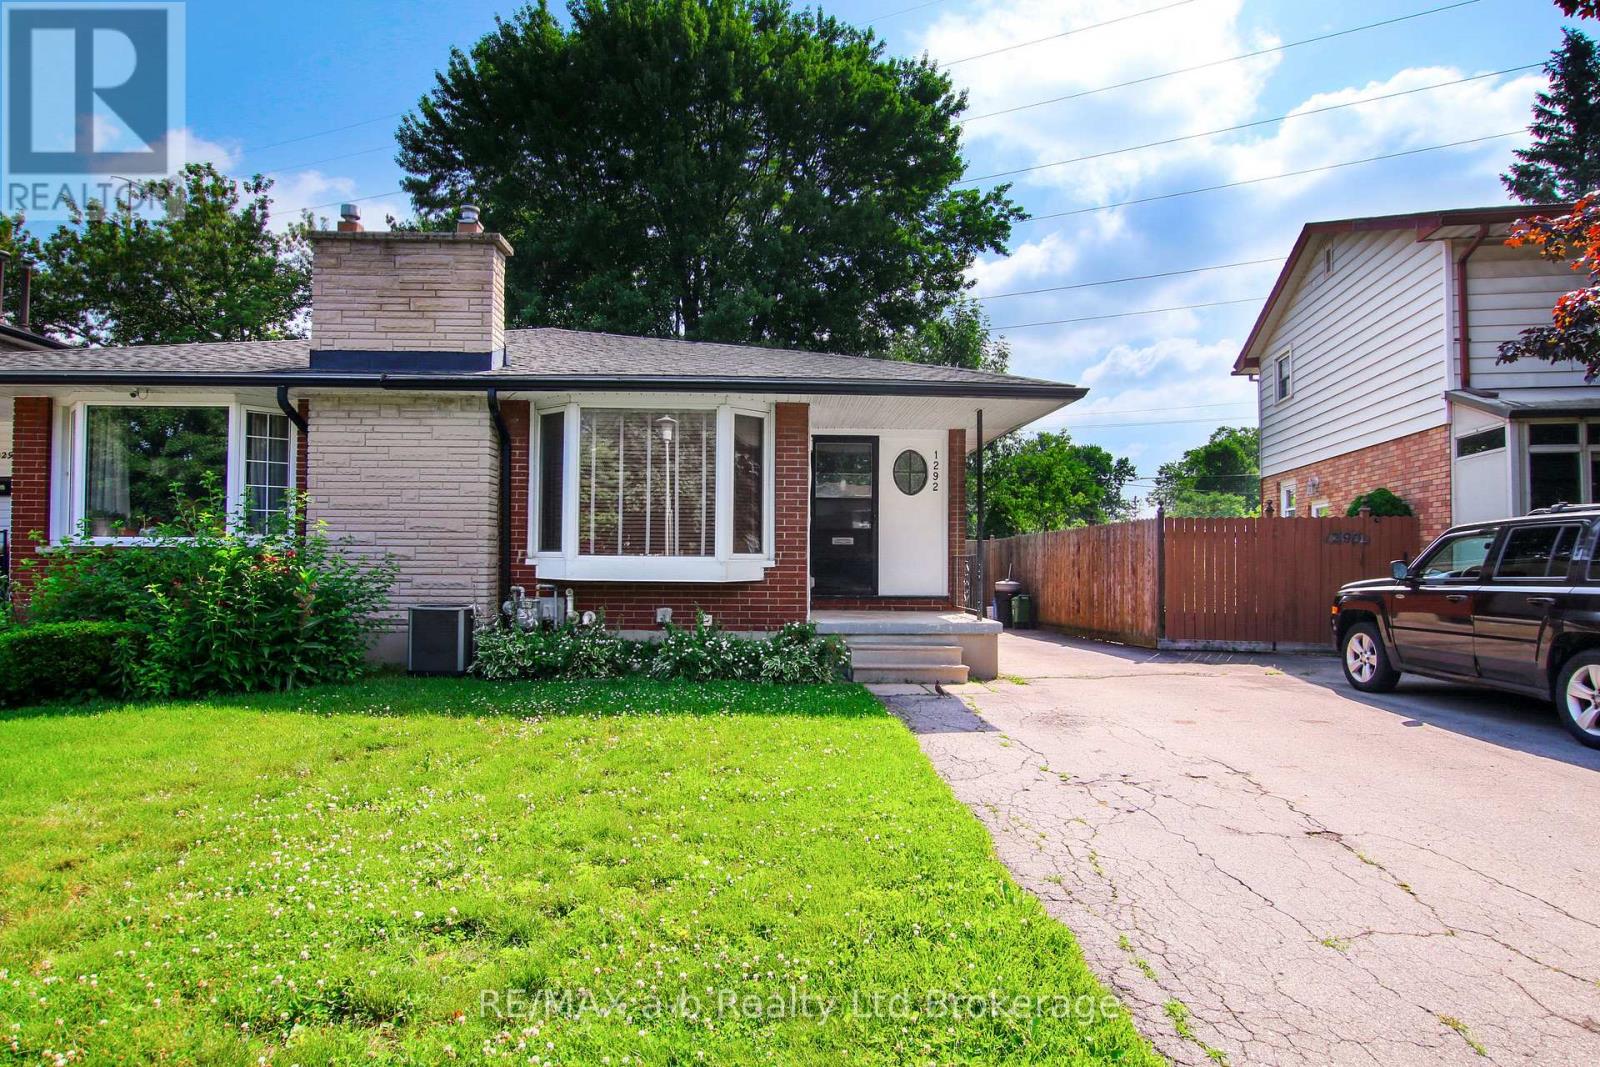
Welcome to this well-maintained semi-detached home, ideally situated on a quiet, family-friendly street in a desirable location! Offering 4 spacious bedrooms, 2 bathrooms, and a wonderful combination of comfort and convenience, this home is perfect for growing families, first-time buyers, or those looking for a great place to call home. Step inside to discover a neat and tidy interior that has been lovingly cared for and is move-in ready! Enjoy the added bonus of a large enclosed patio, providing the perfect space for relaxing, entertaining guests, or spending quality time with family. The unfinished basement offers excellent potential for future expansion, allowing you to customize the space to suit your needs, whether you envision a recreation room, home office, or additional living area. Outside, you'll appreciate the convenience of a private 2-car driveway and the welcoming atmosphere of a neighbourhood with wonderful neighbours. Location is another fantastic highlight, with a school, church, Tim Hortons, and a variety of everyday amenities all within a 10-minute walk! For those who commute or love to travel, London International Airport is just a short drive away. Combining a peaceful residential setting with easy access to schools, shopping, dining, and essential services, this property offers the best of both comfort and convenience. Don't miss your opportunity to make this wonderful home your own! (id:37124)
Property details
| Price | $409,900 |
|---|---|
| Status | Active |
| Transaction | For sale |
| Property type | Single Family |
| Building type | House |
| Ownership | Freehold |
| Storeys | 1 |
| Bedrooms | 4 |
| Bathrooms | 2 |
| Lot size | 30 x 160.9 FT |
| Frontage | 30 |
| Zoning | R2-2 |
| Basement | Partially finished, Full |
| Heating | Forced air, Natural gas |
| Cooling | Central air conditioning |
| Exterior | Steel, Brick |
| Foundation | Concrete, Poured Concrete |
| Parking | No Garage |
| Parking spaces | 2 |
| Water | Municipal water |
| Sewer | Sanitary sewer |
| Appliances | Water softener, Water Heater |
| Community | School Bus, Community Centre |
| Annual taxes | $3,554 |
| Listed on | Nov 18, 2026 |
| MLS® number | X14191094 |
Rooms
| Level | Room | Dimensions |
|---|---|---|
| Main level | Kitchen | 5.18 |
| Main level | Living room | 7.62 |
| Upper Level | Primary Bedroom | 4.26 |
| Upper Level | Bedroom 2 | 4.01 |
| Third level | Bedroom 3 | 5.53 |
| Third level | Other | 11 |
| Second level | Bathroom | 2.5 |
| Third level | Bathroom | 2.5 |
Location
All listing details (49)
| Appliances | Water softener, Water Heater |
|---|---|
| Architectural Style | Bungalow |
| Basement | Partially finished, Full |
| Bathrooms Total Integer | 2 |
| Bedrooms Above Grade | 4 |
| Bedrooms Total | 4 |
| City | London East (East D) |
| City Region | East D |
| Common Interest | Freehold |
| Community Features | School Bus, Community Centre |
| Cooling | Central air conditioning |
| Country | Canada |
| Directions | Cross Streets: Sorrel Road and Huron Street. ** Directions: Turn left (east) onto Huron Street from Veterans Memorial Parkway. Turn left onto Sorrel Road. Home will be on the left. |
| Exterior Features | Steel, Brick |
| Fireplace YN | No |
| Foundation Details | Concrete, Poured Concrete |
| Frontage Length Numeric | 30 |
| Frontage Length Numeric Units | feet |
| Geocode Manual YN | Yes |
| Heating | Forced air, Natural gas |
| Internet Address Display YN | Yes |
| Internet Entire Listing Display YN | Yes |
| List AOR | Woodstock-Ingersoll-Tillsonburg |
| List Price | 409900 |
| Living Area Maximum | 1100 |
| Living Area Minimum | 700 |
| Living Area Units | square feet |
| Lot Features | Flat site, Lane, Carpet Free |
| Lot Size Dimensions | 30 x 160.9 FT |
| Original Entry Timestamp | 2026-11-18T15:55:14.3Z |
| Parking Features | No Garage |
| Parking Total | 2 |
| Photos Count | 28 |
| Postal Code | N5V2N7 |
| Property Attached YN | Yes |
| Property Sub Type | Single Family |
| Security Features | Smoke Detectors |
| Sewer | Sanitary sewer |
| Standard Status | Active |
| State Or Province | Ontario |
| Stories | 1 |
| Street Name | Sorrel |
| Street Number | 1292 |
| Street Suffix | Road |
| Structure Type | House |
| Tax Annual Amount | 3554 |
| Utilities | Sewer, Electricity |
| Water Source | Municipal water |
| Zoning Description | R2-2 |
Listing courtesy of
Listing brokerage
RE/MAX a-b Realty Ltd Brokerage
2 Main St East, Norwich, Ontario
Listing agent
Marius Kerkhoff
This REALTOR.ca listing content is owned and licensed by REALTOR® members of The Canadian Real Estate Association.