
- November 10, 2026
- No Comments

132 DREANEY Avenue
London, Ontario N5Z1W8
- 4 Beds
- 2 Baths
- 1532 sqft
- Single Family
Listed by Exp Realty
 43 photos
Description
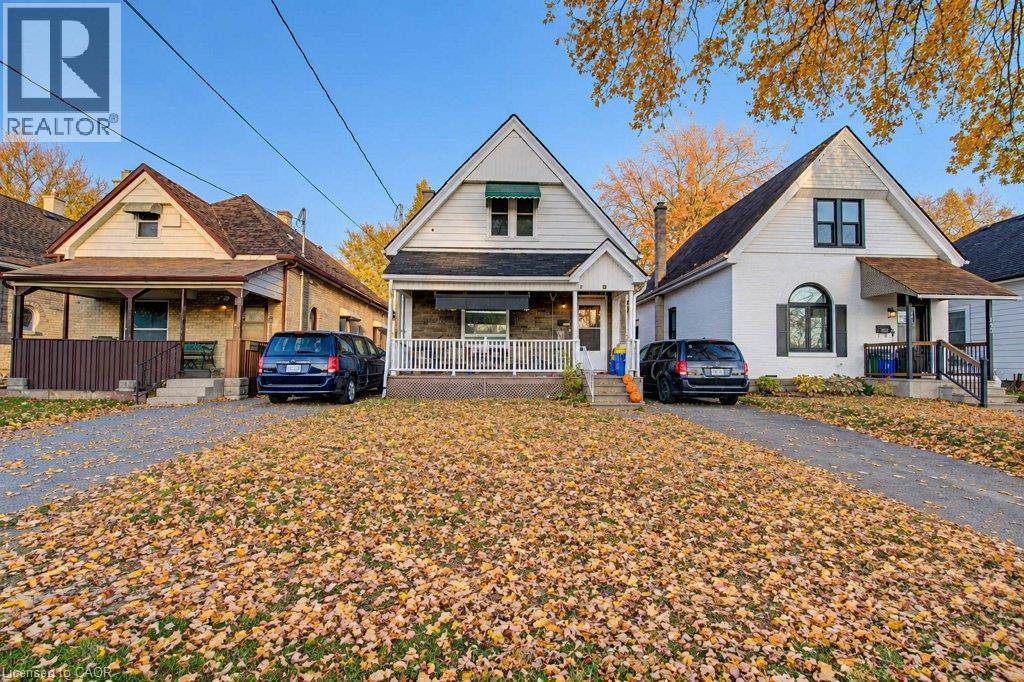
Welcome to 132 Dreaney Ave, a four bedroom and two full bath Victorian style detached brick property nestled in a friendly and accessiblepocket of London East. Located just steps from local green spaces and schools like Aberdeen Public School, this home offers a prime opportunity for families and first-time buyers looking to establish roots in a tight-knit community. The main level features a well lit spacious bedroom ideal for accessibility needs that could double as a well appointed office; and also features main level laundry in the modernized four piece bathroom. Not to be outdone; the upstairs also features three bedrooms that all include sizeable closets and storage along with this home's other four piece bathroom (mid renovation allowing the Buyer to fully realize this space to their vision). The interior is full of elements that add depth to its character including the high ceilings, hardwood floors, french doors, stain glass accents, wide baseboards and well lit interiors. Moving to the exterior, the front of this property features a large covered porch; with a full three car driveway providing the pathway to the spacious fully fenced in back yard; ideal for kids to play and also well suited for dog owners. A quaint patio space with a covered gazebo lends itself to a great gathering space that welcomes all to enjoy the outdoors year round. The surrounding neighborhood features convenient public transit connections and walkable local routes, making commuting across the city or heading toward downtown London straightforward. Whether you are looking to move right in or customize a space to build long-term equity, 132 Dreaney Ave puts you close to everything London East has to offer! (id:37124)
Property details
| Price | $339,900 |
|---|---|
| Status | Active |
| Transaction | For sale |
| Property type | Single Family |
| Building type | House |
| Ownership | Freehold |
| Storeys | 1.5 |
| Bedrooms | 4 |
| Bathrooms | 2 |
| Living area | 1532 square feet |
| Year built | 1906 |
| Lot size | 0.101 acres |
| Frontage | 33 |
| Zoning | R2-2 |
| Basement | Unfinished, Partial |
| Heating | Forced air, Natural gas |
| Cooling | Central air conditioning |
| Exterior | Brick, Aluminum siding |
| Foundation | Block |
| Parking spaces | 3 |
| Water | Municipal water |
| Sewer | Municipal sewage system |
| Community | School Bus, Community Centre |
| View | City view |
| Annual taxes | $2,397 |
| Neighbourhood | East L |
| Listed on | Nov 7, 2026 |
| MLS® number | 40877092 |
Rooms
| Level | Room | Dimensions |
|---|---|---|
| Basement | Storage | 10'1'' x 15'4'' |
| Basement | Storage | 12'1'' x 20'7'' |
| Second level | Primary Bedroom | 9'8'' x 15'8'' |
| Second level | Bedroom | 9'2'' x 12'8'' |
| Second level | Bedroom | 8'10'' x 10'3'' |
| Second level | 4pc Bathroom | 8'2'' x 5'0'' |
| Main level | Living room | 13'11'' x 20'2'' |
| Main level | Kitchen | 7'5'' x 15'6'' |
| Main level | Foyer | 8'3'' x 5'2'' |
| Main level | Dining room | 11'7'' x 12'2'' |
| Main level | Bedroom | 10'5'' x 14'6'' |
| Main level | 4pc Bathroom | 8'10'' x 7'8'' |
Location
All listing details (56)
| Above Grade Finished Area | 1532 |
|---|---|
| Above Grade Finished Area Source | Plans |
| Above Grade Finished Area Units | square feet |
| Architectural Style | Other |
| Basement | Unfinished, Partial |
| Bathrooms Total Integer | 2 |
| Bedrooms Above Grade | 4 |
| Bedrooms Below Grade | 0 |
| Bedrooms Total | 4 |
| Below Grade Finished Area | 0 |
| Below Grade Finished Area Source | Plans |
| Below Grade Finished Area Units | square feet |
| City | London |
| Common Interest | Freehold |
| Community Features | School Bus, Community Centre |
| Cooling | Central air conditioning |
| Country | Canada |
| Directions | Off Adelaide St N; Take Hamilton Rd Heading Eastbound; Take Dreaney off Hamilton Rd heading Southbound; Property on East Side [Left Hand Side] |
| Exterior Features | Brick, Aluminum siding |
| Fencing | Fence |
| Fireplace YN | No |
| Foundation Details | Block |
| Frontage Length Numeric | 33 |
| Frontage Length Numeric Units | feet |
| Geocode Manual YN | Yes |
| Heating | Forced air, Natural gas |
| Internet Address Display YN | Yes |
| Internet Entire Listing Display YN | Yes |
| List AOR | Cornerstone |
| List Price | 339900 |
| Living Area | 1532 |
| Living Area Units | square feet |
| Lot Size Area | 0.101 |
| Lot Size Dimensions | 0.101 |
| Lot Size Units | acres |
| Original Entry Timestamp | 2026-11-07T03:38:44.18Z |
| Parking Total | 3 |
| Photos Count | 40 |
| Postal Code | N5Z1W8 |
| Property Attached YN | No |
| Property Sub Type | Single Family |
| Sewer | Municipal sewage system |
| Standard Status | Active |
| State Or Province | Ontario |
| Stories | 1.5 |
| Street Name | DREANEY |
| Street Number | 132 |
| Street Suffix | Avenue |
| Structure Type | House |
| Subdivision Name | East L |
| Tax Annual Amount | 2397 |
| Utilities | Natural Gas, Electricity, Cable, Telephone |
| View | City view |
| Water Source | Municipal water |
| Year Built | 1906 |
| Zoning Description | R2-2 |
Listing courtesy of
Listing brokerage
Exp Realty
7-871 Victoria Street North Unit: 355, Kitchener, Ontario
Listing agent
Nathan Blanco
This REALTOR.ca listing content is owned and licensed by REALTOR® members of The Canadian Real Estate Association.