
- November 10, 2026
- No Comments

133 ALBERT STREET
Lucan Biddulph (Lucan), Ontario N0M2J0
- 2 Beds
- 2 Baths
- Single Family
Listed by CENTURY 21 FIRST CANADIAN CORP
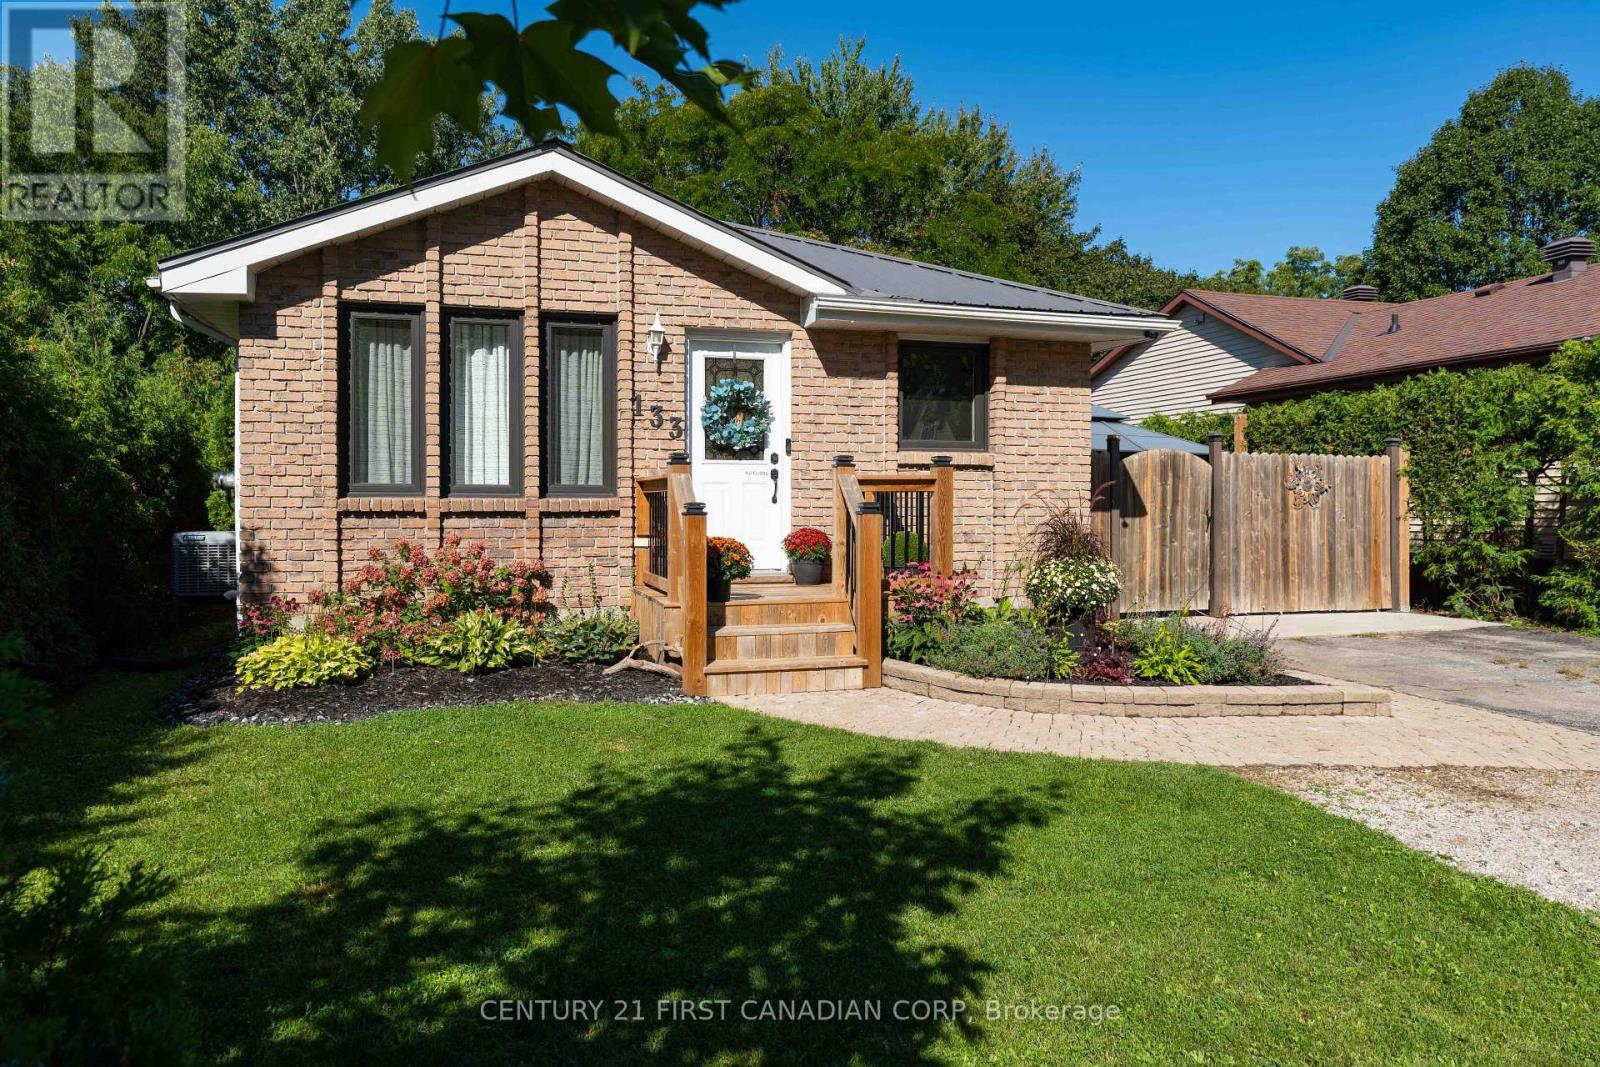 47 photos
Description
Welcome to 133 Albert Street, a beautifully updated bungalow that is the perfect fit for a young couple, small family or empty nesters. With a fully renovated main floor and a private backyard surrounded by mature trees, this home offers a wonderful combination of modern style, functional living space and outdoor privacy.The main floor was completely renovated in 2023 and features luxury vinyl plank flooring throughout. At the heart of the home is a stunning new kitchen with an oversized quartz island, large hexagon tile backsplash and plenty of space for cooking and entertaining. The kitchen flows seamlessly into the open-concept living room, highlighted by a gorgeous trim accent wall that adds warmth and character to the space.The main bathroom is a true showstopper, featuring dramatic black and white ceramic tile and a large walk-in shower. The bathroom conveniently connects to the spacious primary bedroom, now complete with a large walk-in closet. Just off the hallway is an additional bedroom, perfectly suited as a nursery, child's room or home office.Head downstairs where you'll find even more functional living space, including a large rec room, 4-piece bathroom, exercise room and ample storage.Outside, the private backyard is surrounded by mature trees, creating the perfect setting to relax and unwind in the hot tub or entertain family and friends.Don't miss your opportunity to own a beautifully renovated bungalow with a private backyard, offering stylish, move-in-ready living both inside and out. (id:37124)
Property details
| Price | $499,900 |
|---|---|
| Status | Active |
| Transaction | For sale |
| Property type | Single Family |
| Building type | House |
| Ownership | Freehold |
| Storeys | 1 |
| Bedrooms | 2 |
| Bathrooms | 2 |
| Lot size | 50 x 130 FT |
| Frontage | 50 |
| Zoning | Single Family Residential |
| Basement | Finished, N/A |
| Heating | Forced air, Natural gas |
| Cooling | Central air conditioning |
| Exterior | Brick |
| Foundation | Poured Concrete |
| Parking | No Garage |
| Parking spaces | 4 |
| Water | Municipal water |
| Sewer | Sanitary sewer |
| Appliances | Washer, Refrigerator, Dishwasher, Stove, Dryer |
| Annual taxes | $2,557 (2025) |
| Listed on | Sep 15, 2026 |
| MLS® number | X13788592 |
Rooms
| Level | Room | Dimensions |
|---|---|---|
| Main level | Kitchen | 3.61 |
| Main level | Living room | 3.3 |
| Main level | Bathroom | 2.95 |
| Main level | Bedroom | 2.95 |
| Main level | Other | 3.58 |
| Basement | Recreational, Games room | 5.87 |
| Basement | Bathroom | 1.63 |
| Basement | Exercise room | 3.2 |
Location
All listing details (48)
| Appliances | Washer, Refrigerator, Dishwasher, Stove, Dryer |
|---|---|
| Architectural Style | Bungalow |
| Basement | Finished, N/A |
| Bathrooms Total Integer | 2 |
| Bedrooms Above Grade | 2 |
| Bedrooms Total | 2 |
| City | Lucan Biddulph (Lucan) |
| City Region | Lucan |
| Common Interest | Freehold |
| Cooling | Central air conditioning |
| Country | Canada |
| Directions | Cross Streets: Main St. ** Directions: Turn onto Albert St from Main St. |
| Exterior Features | Brick |
| Fireplace YN | No |
| Foundation Details | Poured Concrete |
| Frontage Length Numeric | 50 |
| Frontage Length Numeric Units | feet |
| Geocode Manual YN | No |
| Heating | Forced air, Natural gas |
| Internet Address Display YN | Yes |
| Internet Entire Listing Display YN | Yes |
| List AOR | London and St. Thomas |
| List Price | 499900 |
| Living Area Maximum | 1100 |
| Living Area Minimum | 700 |
| Living Area Units | square feet |
| Lot Features | Sump Pump |
| Lot Size Dimensions | 50 x 130 FT |
| Original Entry Timestamp | 2026-09-15T22:50:59.25Z |
| Parking Features | No Garage |
| Parking Total | 4 |
| Photos Count | 47 |
| Postal Code | N0M2J0 |
| Property Attached YN | No |
| Property Sub Type | Single Family |
| Sewer | Sanitary sewer |
| Standard Status | Active |
| State Or Province | Ontario |
| Stories | 1 |
| Street Name | Albert |
| Street Number | 133 |
| Street Suffix | Street |
| Structure Type | House |
| Tax Annual Amount | 2557 |
| Tax Year | 2025 |
| Utilities | Sewer, Electricity, Cable |
| Water Source | Municipal water |
| Zoning Description | Single Family Residential |
Listing courtesy of
Listing brokerage
CENTURY 21 FIRST CANADIAN CORP
420 YORK STREET, LONDON, Ontario
Listing agent
ASHLYNN READ
This REALTOR.ca listing content is owned and licensed by REALTOR® members of The Canadian Real Estate Association.