
- November 10, 2026
- No Comments

135 - 600 HYDE PARK ROAD
London North (North O), Ontario N6H5W8
- 5 Beds
- 4 Baths
- Single Family
Listed by CENTURY 21 FIRST CANADIAN CORP
 41 photos
Description
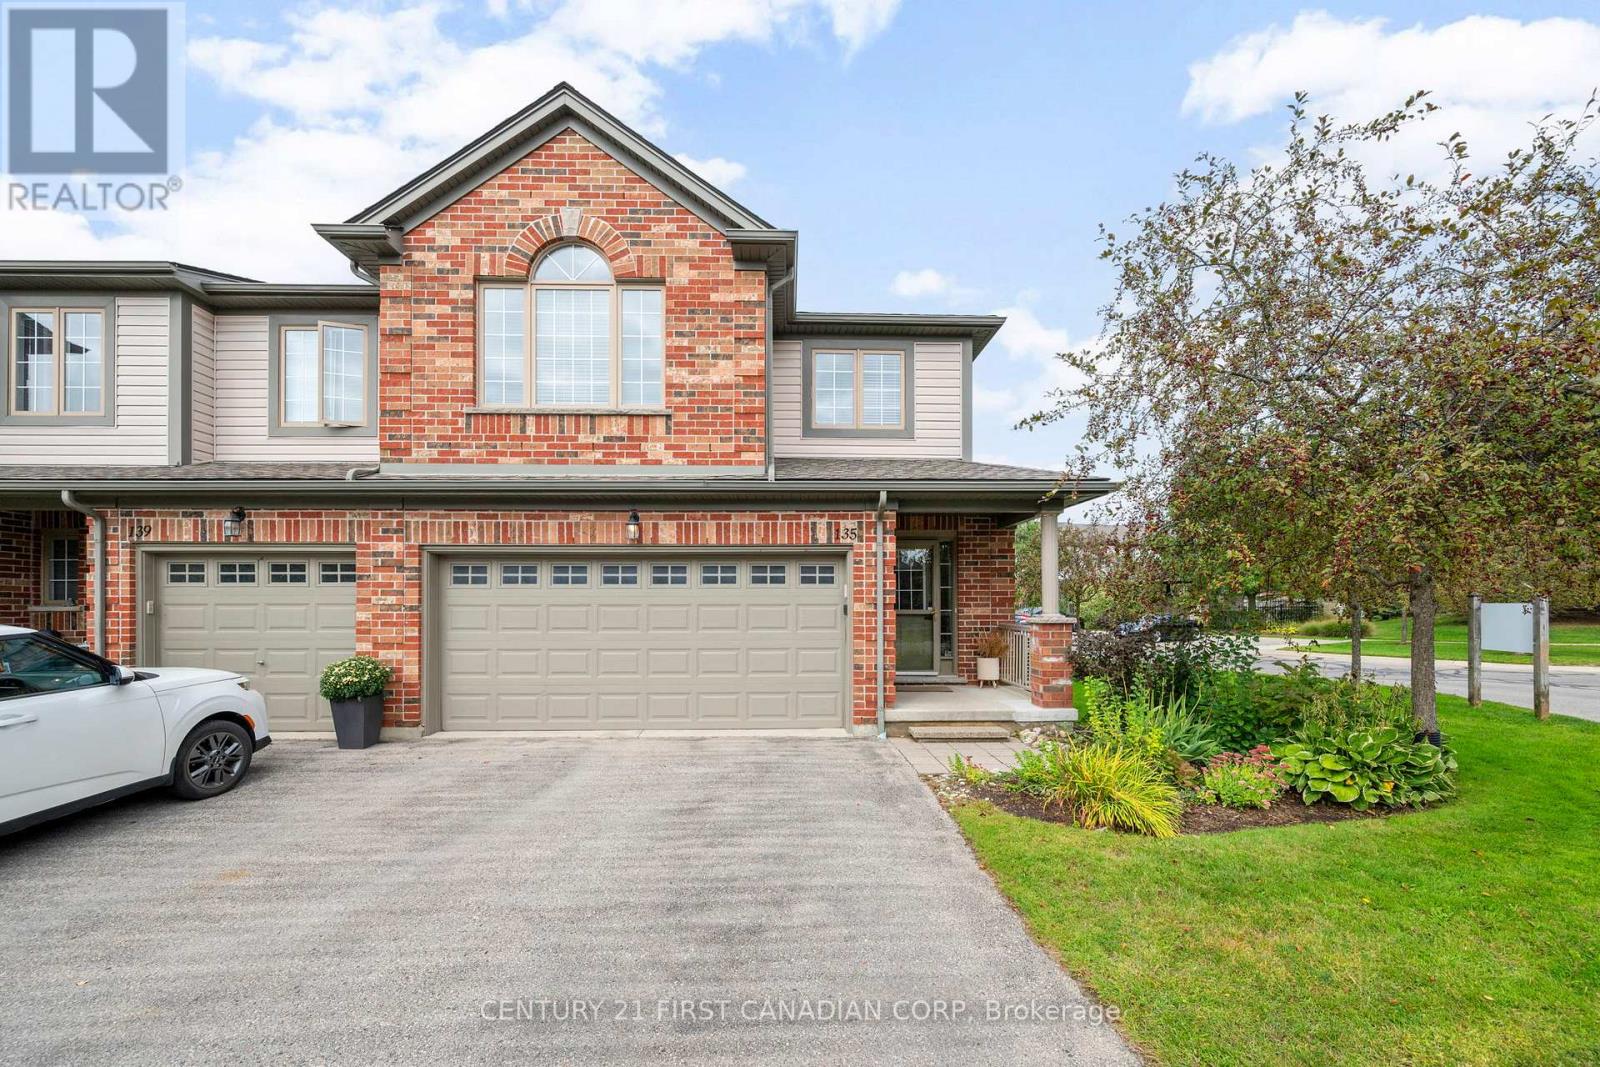
Welcome to Unit 135 at 600 Hyde Park Road - a rare end-unit condo townhome in Marsh Trail community, offering an impressive 2,332 sq ft of finished living space. This 4+1 bedroom, 2.5+1 bathroom home delivers room to grow, with an open main floor, generous bedrooms above grade, and a fully finished basement adding flexible living space - ideal for a home office, recreation room, or guest suite. Recent updates give real peace of mind: a new furnace (2025) and new heat pump (2024), updated second-floor and basement bathrooms, plus new deck boards for outdoor living. As an end unit, you'll enjoy extra windows, added privacy, and more natural light. Parking is never an issue with a double-car garage plus a 2-car driveway - room for four vehicles. And there are abundant visitor parking spots. Families will love the school district - John Dearness Public School and Oakridge Secondary School, both top-rated, are close by - along with Oakridge's shopping, parks, and walking trails at your doorstep. A move-in ready end unit with space, updates, and one of London's most sought-after neighbourhoods. (id:37124)
Property details
| Price | $599,900 |
|---|---|
| Status | Active |
| Transaction | For sale |
| Property type | Single Family |
| Building type | Row / Townhouse |
| Ownership | Condo/Strata |
| Storeys | 2 |
| Bedrooms | 5 |
| Bathrooms | 4 |
| Zoning | R5-6(1) |
| Basement | Finished, Full |
| Heating | Heat Pump, Forced air, Natural gas |
| Cooling | Central air conditioning |
| Exterior | Brick, Vinyl siding |
| Foundation | Poured Concrete |
| Parking | Attached Garage, Garage |
| Parking spaces | 4 |
| Appliances | Washer, Refrigerator, Central Vacuum, Dishwasher, Stove, Dryer, Microwave, Garage door opener |
| Community | Pets Allowed With Restrictions |
| Annual taxes | $4,680 |
| Maintenance fee | $430 / Monthly |
| Fee includes | Common Area Maintenance, Insurance |
| Listed on | Oct 21, 2026 |
| MLS® number | X14101770 |
Rooms
| Level | Room | Dimensions |
|---|---|---|
| Main level | Living room | 7.55 |
| Second level | Bathroom | 2.92 |
| Basement | Bedroom 5 | 3.02 |
| Basement | Other | 3.65 |
| Basement | Bathroom | 3.15 |
| Main level | Kitchen | 3.04 |
| Main level | Dining room | 3.04 |
| Main level | Bathroom | 1.75 |
| Second level | Primary Bedroom | 3.75 |
| Second level | Bedroom 3 | 2.91 |
| Second level | Bedroom 3 | 3.83 |
| Second level | Bedroom 4 | 4.51 |
| Second level | Laundry room | 1.75 |
| Second level | Bathroom | 2.92 |
Location
All listing details (50)
| Appliances | Washer, Refrigerator, Central Vacuum, Dishwasher, Stove, Dryer, Microwave, Garage door opener |
|---|---|
| Association Fee | 429.91 |
| Association Fee Frequency | Monthly |
| Association Fee Includes | Common Area Maintenance, Insurance |
| Association Name | HighPoint Property Management |
| Basement | Finished, Full |
| Bathrooms Partial | 1 |
| Bathrooms Total Integer | 4 |
| Bedrooms Above Grade | 4 |
| Bedrooms Below Grade | 1 |
| Bedrooms Total | 5 |
| Building Features | Visitor Parking |
| City | London North (North O) |
| City Region | North O |
| Common Interest | Condo/Strata |
| Community Features | Pets Allowed With Restrictions |
| Cooling | Central air conditioning |
| Country | Canada |
| Directions | Cross Streets: Oxford Street W to Hyde Park Road. ** Directions: Oxford St west turn onto Hyde Park, The complex is right after Starbucks on the west of Hyde Park Rd. Unit 135 is at the northwest of the roundabouts. |
| Exterior Features | Brick, Vinyl siding |
| Fireplace YN | No |
| Foundation Details | Poured Concrete |
| Geocode Manual YN | No |
| Heating | Heat Pump, Forced air, Natural gas |
| Internet Address Display YN | Yes |
| Internet Entire Listing Display YN | Yes |
| List AOR | London and St. Thomas |
| List Price | 599900 |
| Living Area Maximum | 1799 |
| Living Area Minimum | 1600 |
| Living Area Units | square feet |
| Lot Features | Flat site, Balcony, Dry |
| Original Entry Timestamp | 2026-10-21T14:51:00.18Z |
| Parking Features | Attached Garage, Garage |
| Parking Total | 4 |
| Photos Count | 39 |
| Postal Code | N6H5W8 |
| Property Attached YN | Yes |
| Property Sub Type | Single Family |
| Security Features | Smoke Detectors |
| Standard Status | Active |
| State Or Province | Ontario |
| Stories | 2 |
| Street Name | HYDE PARK |
| Street Number | 600 |
| Street Suffix | Road |
| Structure Type | Row / Townhouse |
| Tax Annual Amount | 4680.47 |
| Unit Number | 135 |
| Zoning Description | R5-6(1) |
Listing courtesy of
Listing brokerage
CENTURY 21 FIRST CANADIAN CORP
420 YORK STREET, LONDON, Ontario
Listing agent
HAO LAN
This REALTOR.ca listing content is owned and licensed by REALTOR® members of The Canadian Real Estate Association.