
- November 10, 2026
- No Comments

135 DOWNING CRESCENT
London South (South S), Ontario N6C3C7
- 4 Beds
- 2 Baths
- Multi-family
Listed by CENTURY 21 FIRST CANADIAN CORP
 50 photos
Description
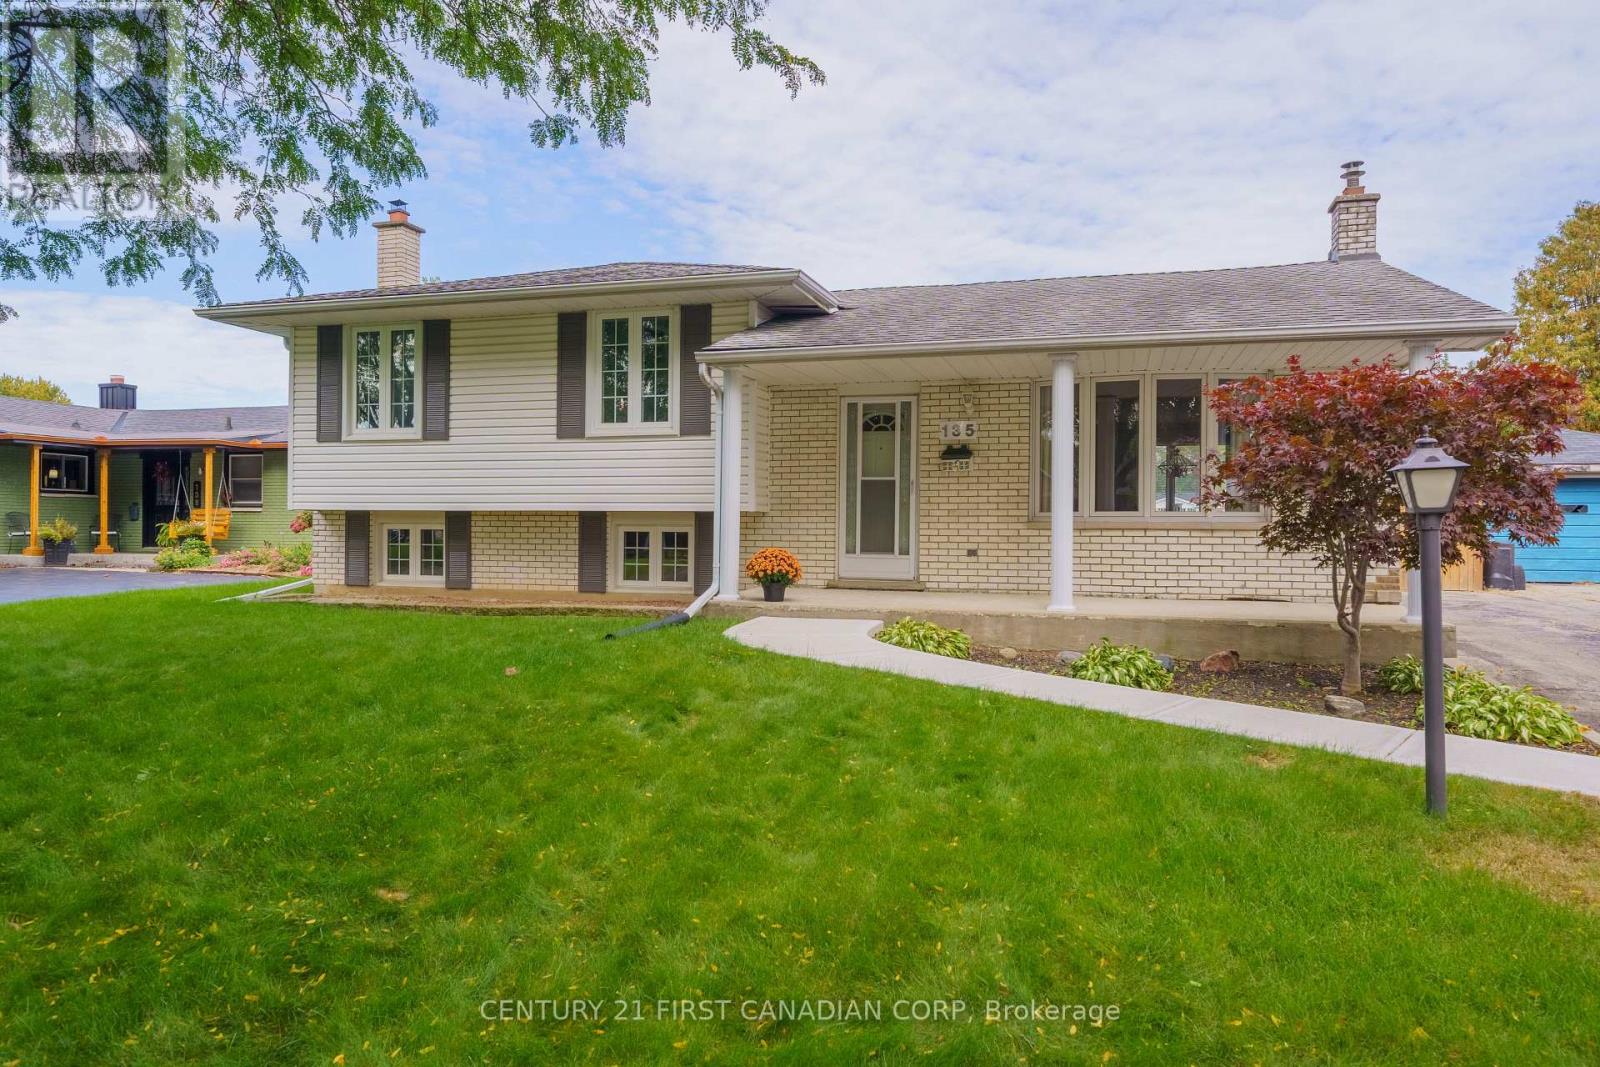
QUIET CRESCENT! BACKING ONTO GREENSPACE!! Immaculate 4 level sidesplit with great curb appeal situated on a private, premium lot in the heart of Westminster Park. This immaculate 3+1 bedroom, 2 bathroom home is the perfect for first time home buyers, young professionals, growing families and investors. Step inside to functional daily living that you can feel as you enter each room. Boasting stunning modern finishes, the main level offers a layout with tremendous easer of flow. Bright, sun soaked living room featuring oversized bay window and gleaming Oak hardwood flooring leading to elegant dining area overlooking the backyard, Beautifully appointed Oak kitchen accented by solid surface countertops, subway tile backsplash, built-in pantry and sideboard complimented by display cabinets with glass doors. Upstairs, you will find sizeable bedrooms with generous closet space and luxurious spa-like 4 piece bathroom. Fully finished lower level features open and airy family room with high quality laminate flooring and oversized windows, additional bedroom, spacious office, laundry room and 3 piece bathroom. Spend countless summer evenings on the private concrete patio overlooking the picturesque, fully fenced yard. Relax on the adorable front porch, perfect for enjoying that morning cup of coffee or evening glass of wine. Just steps from the WESTMINSTER PONDS, premium hiking trails and sweet serenity awaits you just outside your back door. Located close to all amenities including shopping, restaurants, great schools. playgrounds, Arthur Stringer Public School and Sir Wilfried Laurier Secondary School. Act fast, this is your chance to live in one of the nicest homes in this neighbourhood! (id:37124)
Property details
| Price | $609,900 |
|---|---|
| Status | Active |
| Transaction | For sale |
| Property type | Multi-family |
| Building type | Duplex |
| Bedrooms | 4 |
| Bathrooms | 2 |
| Lot size | 60 x 100 FT |
| Frontage | 60 |
| Zoning | R1-6 |
| Basement | Partially finished, Full |
| Heating | Forced air, Natural gas |
| Cooling | Central air conditioning |
| Exterior | Brick, Vinyl siding |
| Foundation | Poured Concrete |
| Parking | No Garage |
| Parking spaces | 4 |
| Water | Municipal water |
| Sewer | Sanitary sewer |
| Appliances | Washer, Dishwasher, Stove, Dryer, Water Heater |
| Community | Community Centre |
| Annual taxes | $3,235 (2025) |
| Listed on | Sep 30, 2026 |
| MLS® number | X13843214 |
Rooms
| Level | Room | Dimensions |
|---|---|---|
| Main level | Living room | 5.45 |
| Sub-basement | Utility room | 6.32 |
| Main level | Dining room | 3.19 |
| Main level | Kitchen | 3.85 |
| Upper Level | Primary Bedroom | 3.5 |
| Upper Level | Bedroom 2 | 3.44 |
| Upper Level | Bedroom 3 | 3.5 |
| Lower level | Family room | 5.66 |
| Lower level | Bedroom 4 | 3.47 |
| Sub-basement | Office | 3.85 |
| Sub-basement | Laundry room | 3.37 |
Location
All listing details (50)
| Appliances | Washer, Dishwasher, Stove, Dryer, Water Heater |
|---|---|
| Basement | Partially finished, Full |
| Bathrooms Partial | 1 |
| Bathrooms Total Integer | 2 |
| Bedrooms Above Grade | 3 |
| Bedrooms Below Grade | 1 |
| Bedrooms Total | 4 |
| City | London South (South S) |
| City Region | South S |
| Community Features | Community Centre |
| Cooling | Central air conditioning |
| Country | Canada |
| Directions | Cross Streets: MILLBANK DR. ** Directions: EAST ON SOUTHDALE RD. E, LEFT ON ILLBANK DR, AND THEN RIGHT ON DOWNING CRES. |
| Exterior Features | Brick, Vinyl siding |
| Fencing | Fenced yard, Fully Fenced |
| Fireplace YN | No |
| Foundation Details | Poured Concrete |
| Frontage Length Numeric | 60 |
| Frontage Length Numeric Units | feet |
| Geocode Manual YN | No |
| Heating | Forced air, Natural gas |
| Internet Address Display YN | Yes |
| Internet Entire Listing Display YN | Yes |
| List AOR | London and St. Thomas |
| List Price | 609900 |
| Living Area Maximum | 1100 |
| Living Area Minimum | 700 |
| Living Area Units | square feet |
| Lot Features | Backs on greenbelt, Flat site |
| Lot Size Dimensions | 60 x 100 FT |
| Original Entry Timestamp | 2026-09-30T15:22:06Z |
| Parking Features | No Garage |
| Parking Total | 4 |
| Photos Count | 49 |
| Postal Code | N6C3C7 |
| Property Attached YN | Yes |
| Property Sub Type | Multi-family |
| Security Features | Smoke Detectors |
| Sewer | Sanitary sewer |
| Standard Status | Active |
| State Or Province | Ontario |
| Street Name | Downing |
| Street Number | 135 |
| Street Suffix | Crescent |
| Structure Type | Duplex |
| Tax Annual Amount | 3235 |
| Tax Year | 2025 |
| Utilities | Sewer, Electricity, Cable |
| Water Source | Municipal water |
| Zoning Description | R1-6 |
Listing courtesy of
Listing brokerage
CENTURY 21 FIRST CANADIAN CORP
420 YORK STREET, LONDON, Ontario
Listing agent
CARLO CASTELLANI
This REALTOR.ca listing content is owned and licensed by REALTOR® members of The Canadian Real Estate Association.