
- November 10, 2026
- No Comments

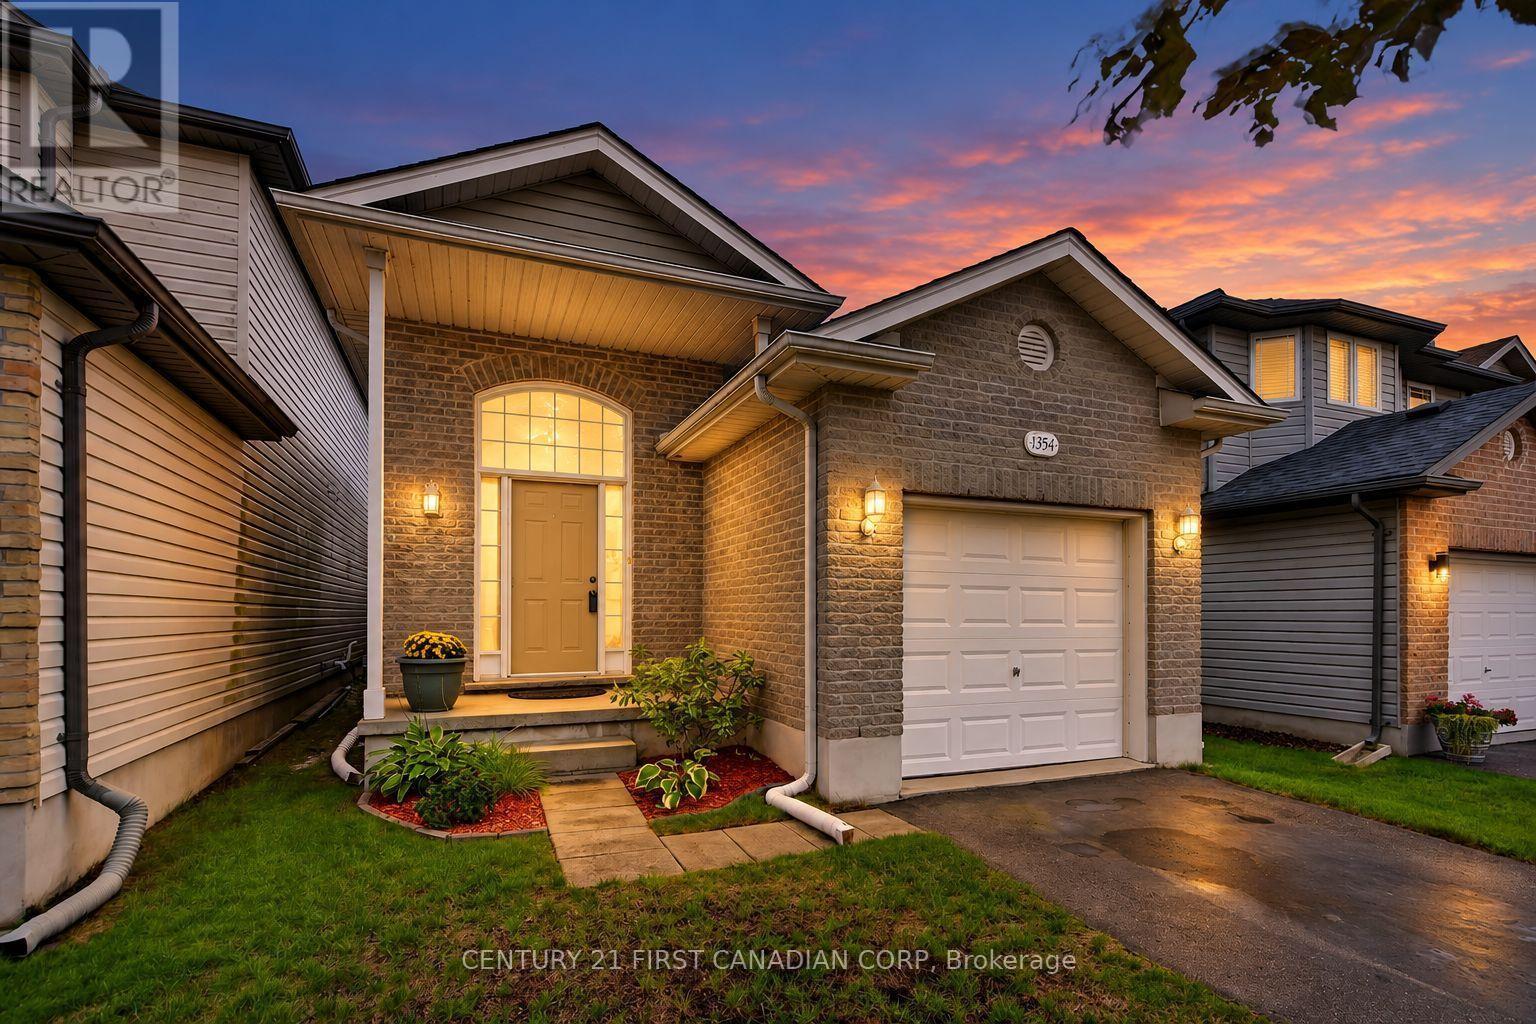
1354 ASPENRIDGE CRESCENT
London East (East A), Ontario N5Y5P1
- 3 Beds
- 2 Baths
- Single Family
Listed by CENTURY 21 FIRST CANADIAN CORP
 41 photos
Description
Built in 2003 by Wildwood Homes Ltd., 1354 Aspenridge Crescent is a well-kept raised bungalow with a bright, practical layout and plenty of finished living space. The main floor features a comfortable living area with laminate flooring, updated lighting and an easy flow into the dining space and kitchen. All 3 bedrooms are located on the main level along with a full 4-piece bathroom. The spacious primary bedroom also offers patio doors leading directly to the backyard deck. The finished lower level adds even more usable space with a large family room, separate recreation room and a second full bathroom with walk-in shower. There is also plenty of unfinished space for laundry and storage. Outside, the fully fenced backyard offers room to relax, entertain or play, along with a deck completed in 2023. Notable updates include the roof in 2016, a new energy-efficient Goodman air conditioner and Honeywell thermostat installed in 2026, updated light fixtures, two ceiling fans, fresh paint throughout and new laminate flooring in the lower-level bathroom. With 3 bedrooms, 2 full bathrooms, a finished lower level and attached garage, this home offers a flexible layout and more space than you might expect. ** This is a linked property.** (id:37124)
Property details
| Price | $550,000 |
|---|---|
| Status | Active |
| Transaction | For sale |
| Property type | Single Family |
| Building type | House |
| Ownership | Freehold |
| Storeys | 1 |
| Bedrooms | 3 |
| Bathrooms | 2 |
| Lot size | 28.2 x 111 FT |
| Frontage | 28.2 |
| Zoning | R2-2(3)/R4-4 |
| Basement | Finished, Full |
| Heating | Forced air, Natural gas |
| Cooling | Central air conditioning |
| Exterior | Brick, Vinyl siding |
| Foundation | Poured Concrete |
| Parking | Attached Garage, Garage |
| Parking spaces | 3 |
| Water | Municipal water |
| Sewer | Sanitary sewer |
| Appliances | Washer, Refrigerator, Dishwasher, Stove, Dryer, Window Coverings |
| Community | School Bus |
| Annual taxes | $3,504 (2026) |
| Listed on | Oct 27, 2026 |
| MLS® number | X14119684 |
Rooms
| Level | Room | Dimensions |
|---|---|---|
| Main level | Living room | 3.18 |
| Basement | Utility room | 2.87 |
| Basement | Bathroom | 2.29 |
| Main level | Kitchen | 3.24 |
| Main level | Dining room | 3.24 |
| Main level | Primary Bedroom | 3.35 |
| Main level | Bedroom | 2.97 |
| Main level | Bedroom | 2.47 |
| Main level | Bedroom | 2.83 |
| In between | Foyer | 3.07 |
| Basement | Family room | 6.2 |
| Basement | Recreational, Games room | 3.25 |
Location
All listing details (49)
| Appliances | Washer, Refrigerator, Dishwasher, Stove, Dryer, Window Coverings |
|---|---|
| Architectural Style | Raised bungalow |
| Basement | Finished, Full |
| Bathrooms Total Integer | 2 |
| Bedrooms Above Grade | 3 |
| Bedrooms Below Grade | 0 |
| Bedrooms Total | 3 |
| City | London East (East A) |
| City Region | East A |
| Common Interest | Freehold |
| Community Features | School Bus |
| Cooling | Central air conditioning |
| Country | Canada |
| Directions | Cross Streets: Cobblestone Street & Edgevalley Road. ** Directions: Going North on Highbury Ave, turn left on Edgevalley Road, turn left down Cobblestone Street, then left onto Aspenridge Cres. |
| Exterior Features | Brick, Vinyl siding |
| Fireplace YN | No |
| Foundation Details | Poured Concrete |
| Frontage Length Numeric | 28.2 |
| Frontage Length Numeric Units | feet |
| Geocode Manual YN | No |
| Heating | Forced air, Natural gas |
| Internet Address Display YN | Yes |
| Internet Entire Listing Display YN | Yes |
| List AOR | London and St. Thomas |
| List Price | 550000 |
| Living Area Maximum | 1100 |
| Living Area Minimum | 700 |
| Living Area Units | square feet |
| Lot Features | Flat site, Carpet Free |
| Lot Size Dimensions | 28.2 x 111 FT |
| Original Entry Timestamp | 2026-10-27T14:31:34.83Z |
| Parking Features | Attached Garage, Garage |
| Parking Total | 3 |
| Photos Count | 41 |
| Postal Code | N5Y5P1 |
| Property Attached YN | No |
| Property Sub Type | Single Family |
| Sewer | Sanitary sewer |
| Standard Status | Active |
| State Or Province | Ontario |
| Stories | 1 |
| Street Name | Aspenridge |
| Street Number | 1354 |
| Street Suffix | Crescent |
| Structure Type | House |
| Tax Annual Amount | 3504 |
| Tax Year | 2026 |
| Water Source | Municipal water |
| Zoning Description | R2-2(3)/R4-4 |
Listing courtesy of
Listing brokerage
CENTURY 21 FIRST CANADIAN CORP
420 YORK STREET, LONDON, Ontario
Listing agent
ALEXIS DAY
This REALTOR.ca listing content is owned and licensed by REALTOR® members of The Canadian Real Estate Association.