
- November 20, 2026
- No Comments

1361 SHIELDS PLACE
London North (North S), Ontario N6G0Z8
- 4 Beds
- 4 Baths
- Single Family
Listed by CENTURY 21 FIRST CANADIAN CORP
 5 photos
Description
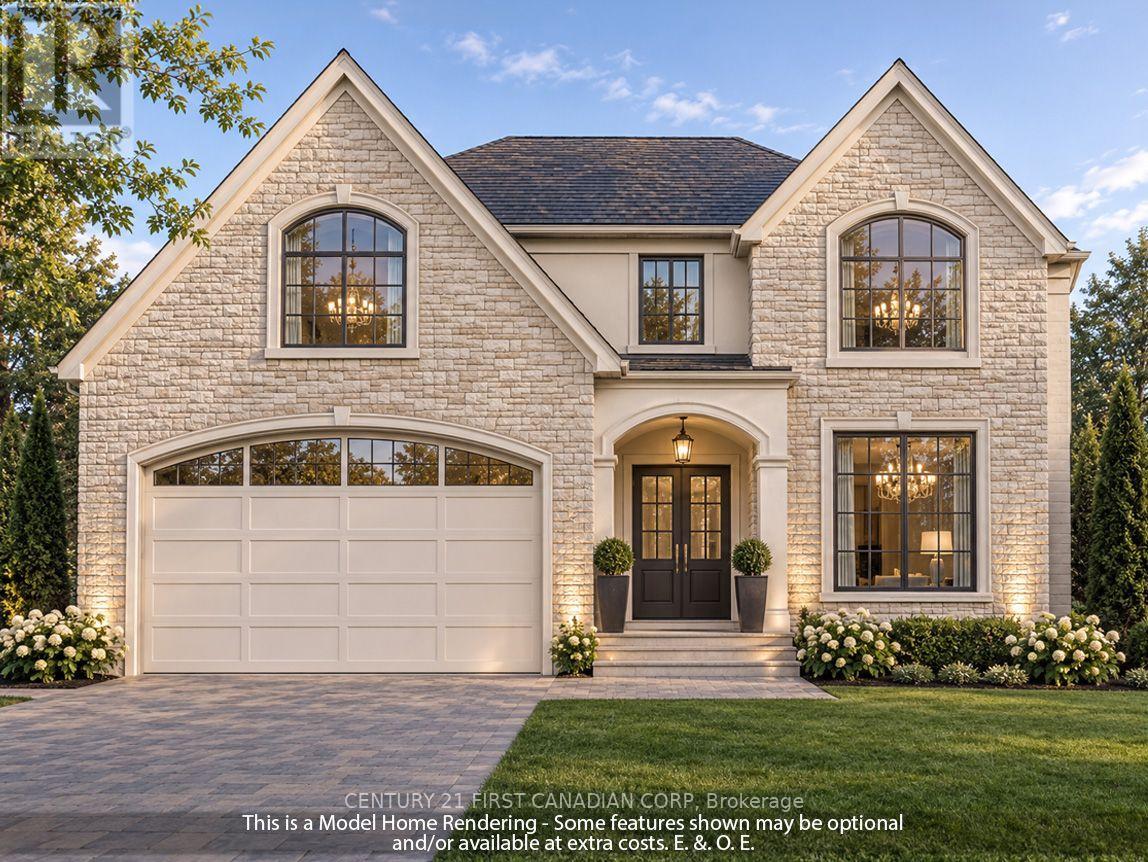
TO BE BUILT - Luxury Custom Living on a Ravine Walkout Lot at 1361 Shields Place! Positioned at the end of a quiet cul-de-sac and surrounded by executive homes, this extraordinary pie-shaped lot offers a rare opportunity to build your dream home with Rockmount Homes. Spanning an impressive 132' to 203' in depth and flaring out to a massive 105' along the rear, this south-facing walkout lot backs directly onto a scenic ravine with a winding creek and trees. A lot like this is unmatched for opportunity and all-day sunshine across this expansive backyard. Offered at $1,220,000, the listing showcases The Belmont model, a thoughtfully crafted 2,983 square foot residence designed with longevity and comfort in mind. The main level features an open-concept layout anchored by a gourmet kitchen with a walk-in butler's pantry, alongside a versatile main-floor den ideal for a home office or guest space. Upstairs, four generously sized bedrooms and three full bathrooms provide convenience and privacy for the entire family, while the walkout basement offers endless potential for future entertaining space opening straight out to the backyard. Prefer to put your own stamp on the design? Customize The Belmont or collaborate with Rockmount Homes to draft a completely bespoke floor plan tailored to your lifestyle, all while taking advantage of the New Home Construction HST Rebate to relocate to this premier, established enclave. Contact the Listing Agent for More Details! (id:37124)
Property details
| Price | $1,220,000 |
|---|---|
| Status | Active |
| Transaction | For sale |
| Property type | Single Family |
| Building type | House |
| Ownership | Freehold |
| Storeys | 2 |
| Bedrooms | 4 |
| Bathrooms | 4 |
| Lot size | 40 x 203 FT ; 203.42' x 39.7' x 132.38' x 105.76' |
| Frontage | 40 |
| Zoning | R1-5 |
| Basement | Unfinished, Full |
| Heating | Forced air, Natural gas |
| Cooling | Central air conditioning, Air exchanger |
| Exterior | Brick, Stucco |
| Foundation | Poured Concrete |
| Parking | Attached Garage, Garage |
| Parking spaces | 4 |
| Water | Municipal water |
| Sewer | Sanitary sewer |
| Appliances | Range, Oven - Built-In |
| Listed on | Nov 19, 2026 |
| MLS® number | X14195670 |
Location
All listing details (48)
| Appliances | Range, Oven - Built-In |
|---|---|
| Basement | Unfinished, Full |
| Bathrooms Partial | 1 |
| Bathrooms Total Integer | 4 |
| Bedrooms Above Grade | 4 |
| Bedrooms Total | 4 |
| Building Features | Fireplace(s) |
| City | London North (North S) |
| City Region | North S |
| Common Interest | Freehold |
| Cooling | Central air conditioning, Air exchanger |
| Country | Canada |
| Directions | Cross Streets: Hyde Park Road & Fanshawe Park Road. ** Directions: From Wonderland Road N, turn west onto Medway Park Drive. Go straight through three roundabouts and take a left onto Heardcreek Trail. Shields Place is immediately on the left. Lot 36 is at the end of the cul-de-sac. |
| Exterior Features | Brick, Stucco |
| Fireplace YN | Yes |
| Foundation Details | Poured Concrete |
| Frontage Length Numeric | 40 |
| Frontage Length Numeric Units | feet |
| Geocode Manual YN | Yes |
| Heating | Forced air, Natural gas |
| Internet Address Display YN | Yes |
| Internet Entire Listing Display YN | Yes |
| List AOR | London and St. Thomas |
| List Price | 1220000 |
| Living Area Maximum | 3000 |
| Living Area Minimum | 2500 |
| Living Area Units | square feet |
| Lot Features | Sump Pump |
| Lot Size Dimensions | 40 x 203 FT ; 203.42' x 39.7' x 132.38' x 105.76' |
| Original Entry Timestamp | 2026-11-19T18:21:13.85Z |
| Parking Features | Attached Garage, Garage |
| Parking Total | 4 |
| Photos Count | 5 |
| Postal Code | N6G0Z8 |
| Property Attached YN | No |
| Property Sub Type | Single Family |
| Sewer | Sanitary sewer |
| Standard Status | Active |
| State Or Province | Ontario |
| Stories | 2 |
| Street Name | Shields |
| Street Number | 1361 |
| Street Suffix | Place |
| Structure Type | House |
| Tax Annual Amount | 0 |
| Utilities | Sewer, Electricity, Cable |
| Water Source | Municipal water |
| Zoning Description | R1-5 |
Listing courtesy of
Listing brokerage
CENTURY 21 FIRST CANADIAN CORP
420 YORK STREET, LONDON, Ontario
Listing agent
Patrick Hazzard
This REALTOR.ca listing content is owned and licensed by REALTOR® members of The Canadian Real Estate Association.