
- November 10, 2026
- No Comments

1368 LAWSON ROAD
London North (North I), Ontario N6G0E2
- 3 Beds
- 3 Baths
- Single Family
Listed by RE/MAX REALTY SERVICES INC.
 23 photos
Description
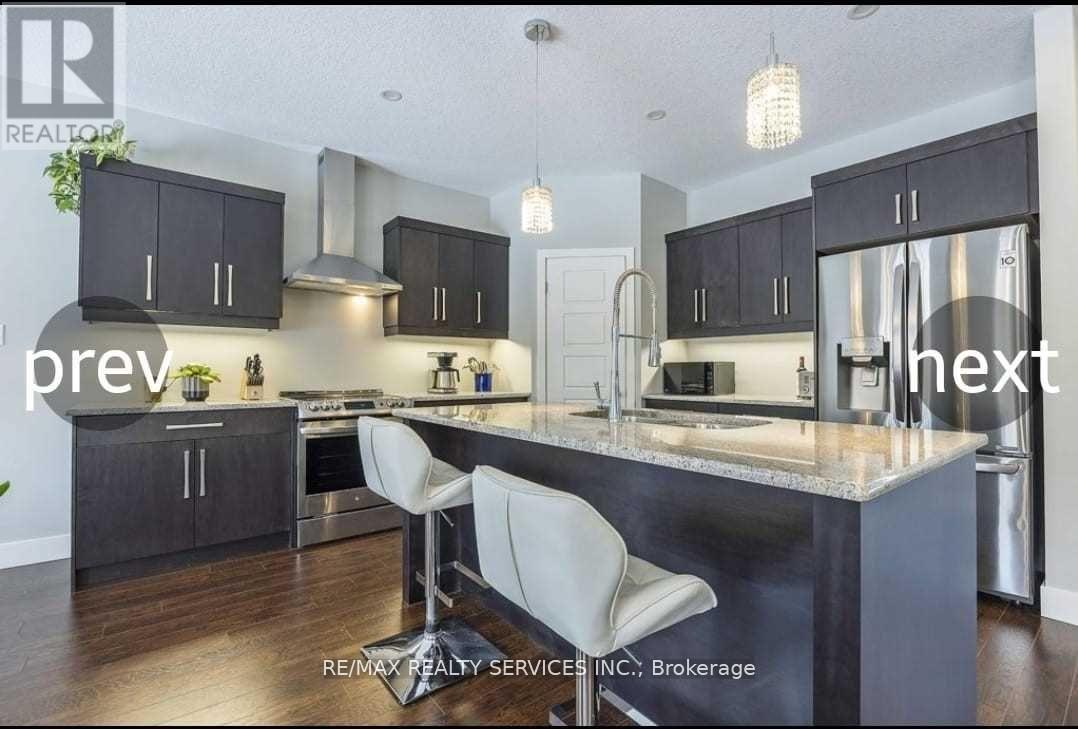
Your Search Ends Here !!! This Modern Contemporary Home Is In One Of London's Best Neighborhoods, Close To Parks, Schools And Shopping. Built In 2017 By Highview Homes, This House Is Still Near-New. Beautifully Upgraded Throughout And Boasting A Bright 2-Storey Entryway, Stone Countertops, Top-Quality Kitchen Appliances, Including An Induction Stove, This Beauty Sits On A Large Pie-Shaped Lot. With Laundry And A Full Bathroom On The Main Floor, This Open-Concept Home Has All The Features For Comfortable, Upscale Living. Upstairs Are Three Generous Sized Bedrooms; The Primary Features A Walk-In Closet And Full Ensuite With Separate Soaker Tub And Shower. The Unfinished Basement Has Huge Windows, Is Roughed In For Another Bath And Features 9 Foot Ceilings - So Much Potential For A Beautiful Rec Room Or Additional Bedroom. Situated On A Quiet Street, This Home Has A Ton To Offer. Close To Sir Frederick Banting Secondary School, Nearby Parks And All Essential Amenities. (id:37124)
Property details
| Price | $2,799 / month |
|---|---|
| Status | Active |
| Transaction | For rent |
| Property type | Single Family |
| Building type | House |
| Ownership | Freehold |
| Storeys | 2 |
| Bedrooms | 3 |
| Bathrooms | 3 |
| Lot size | 35.7 x 110.5 FT ; 46.61 Ft X 110.46 Ft X 35.79 Ft X 102.16 |
| Frontage | 35.8 |
| Basement | Unfinished, N/A |
| Heating | Forced air, Natural gas |
| Cooling | Central air conditioning |
| Fireplace | 1 |
| Flooring | Laminate, Carpeted |
| Exterior | Brick, Aluminum siding |
| Foundation | Poured Concrete |
| Parking | Attached Garage, Garage |
| Parking spaces | 6 |
| Water | Municipal water |
| Sewer | Sanitary sewer |
| Appliances | All, Window Coverings |
| Listed on | Aug 30, 2026 |
| MLS® number | X13725742 |
Rooms
| Level | Room | Dimensions |
|---|---|---|
| Main level | Living room | 5.02 |
| Main level | Dining room | 2.78 |
| Main level | Games room | 2.78 |
| Main level | Kitchen | 4.6 |
| Second level | Primary Bedroom | 4.72 |
| Second level | Bedroom 2 | 5.09 |
| Second level | Bedroom 3 | 3.71 |
Location
All listing details (47)
| Appliances | All, Window Coverings |
|---|---|
| Basement | Unfinished, N/A |
| Bathrooms Total Integer | 3 |
| Bedrooms Above Grade | 3 |
| Bedrooms Total | 3 |
| Building Features | Fireplace(s) |
| City | London North (North I) |
| City Region | North I |
| Common Interest | Freehold |
| Cooling | Central air conditioning |
| Country | Canada |
| Directions | Hyde Park Road /Sarnia Rd |
| Exterior Features | Brick, Aluminum siding |
| Fireplace YN | Yes |
| Fireplaces Total | 1 |
| Flooring | Laminate, Carpeted |
| Foundation Details | Poured Concrete |
| Frontage Length Numeric | 35.8 |
| Frontage Length Numeric Units | feet |
| Geocode Manual YN | No |
| Heating | Forced air, Natural gas |
| Internet Address Display YN | Yes |
| Internet Entire Listing Display YN | Yes |
| Lease Amount Frequency | Monthly |
| List AOR | Toronto |
| Living Area Maximum | 2000 |
| Living Area Minimum | 1500 |
| Living Area Units | square feet |
| Lot Size Dimensions | 35.7 x 110.5 FT ; 46.61 Ft X 110.46 Ft X 35.79 Ft X 102.16 |
| Original Entry Timestamp | 2026-08-30T05:31:59.12Z |
| Parking Features | Attached Garage, Garage |
| Parking Total | 6 |
| Photos Count | 23 |
| Postal Code | N6G0E2 |
| Property Attached YN | No |
| Property Sub Type | Single Family |
| Sewer | Sanitary sewer |
| Standard Status | Active |
| State Or Province | Ontario |
| Stories | 2 |
| Street Name | Lawson |
| Street Number | 1368 |
| Street Suffix | Road |
| Structure Type | House |
| Total Actual Rent | 2799 |
| Utilities | Sewer, Electricity, Cable |
| Water Source | Municipal water |
Listing courtesy of
Listing brokerage
RE/MAX REALTY SERVICES INC.
10 KINGSBRIDGE GDN CIR #200, MISSISSAUGA, Ontario
Listing agent
ABHISHEK GROVER
This REALTOR.ca listing content is owned and licensed by REALTOR® members of The Canadian Real Estate Association.