
- November 10, 2026
- No Comments

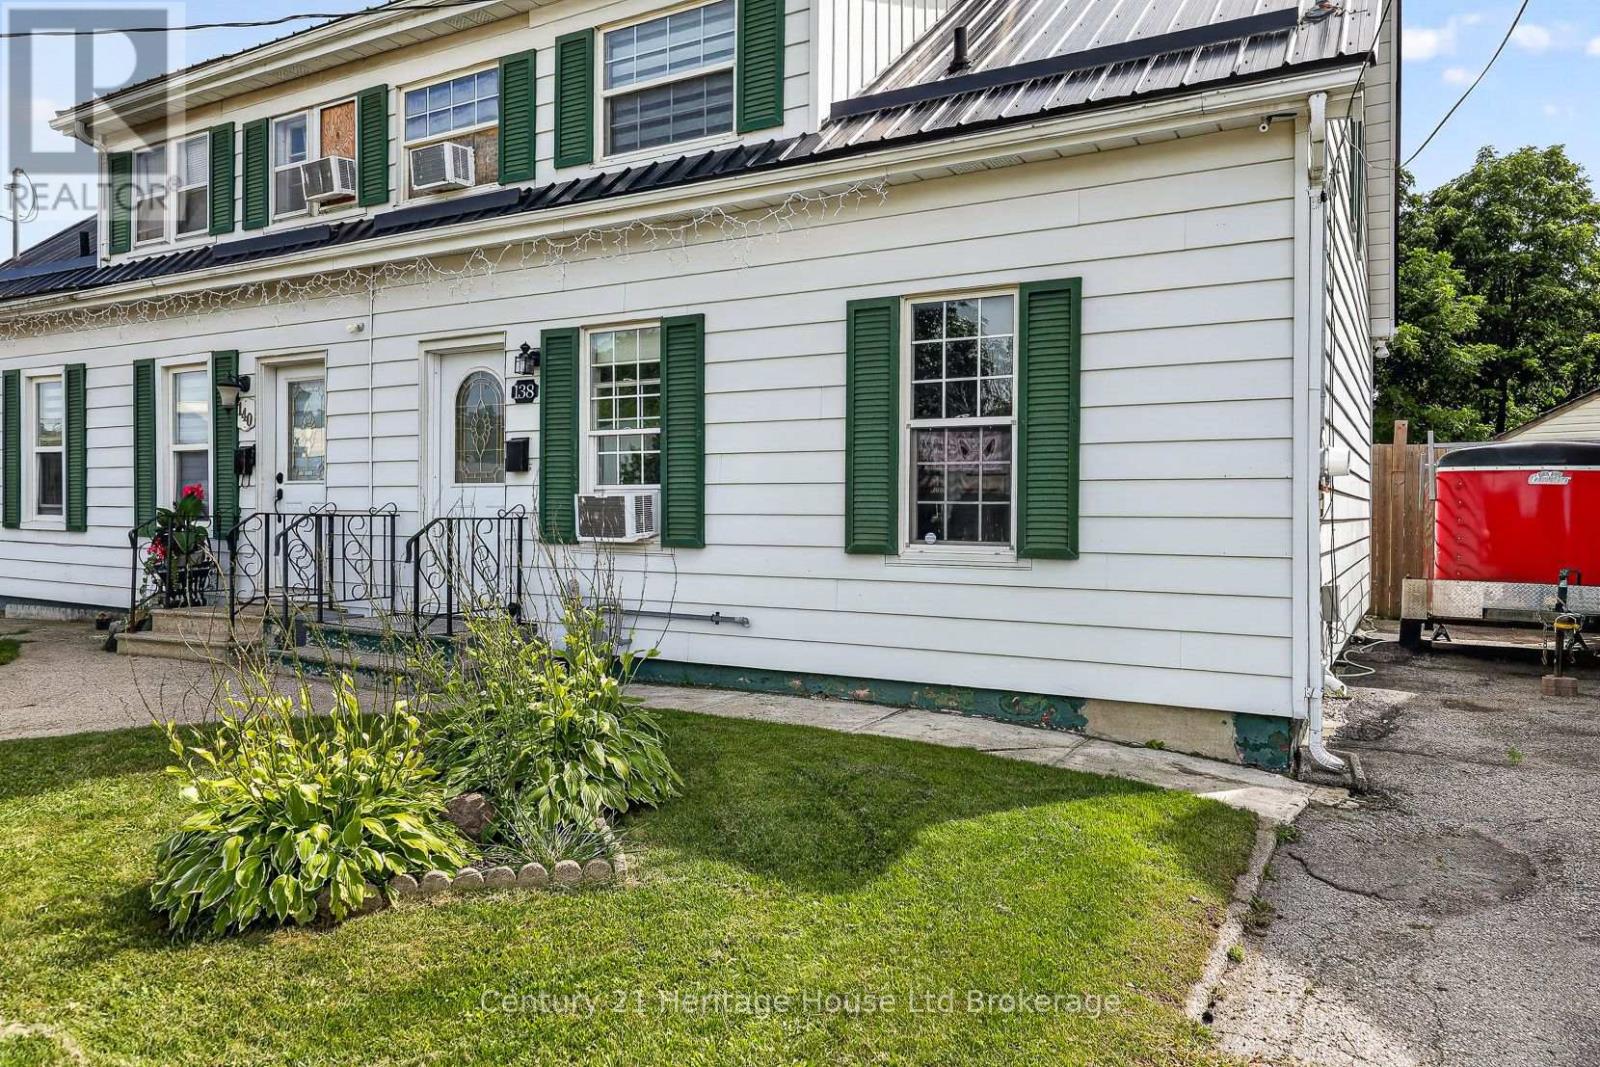
138 MAIN STREET
Woodstock (Woodstock - South), Ontario N4S1S9
- 3 Beds
- 1 Baths
- Single Family
Listed by Century 21 Heritage House Ltd Brokerage
 38 photos
Description
Welcome to 138 Main Street-an inviting 3-bedroom semi-detached,freehold home perfect for first-time buyers or those looking to downsize. No condo fees, just a lovely home to start building equity in! Bright and versatile main floor offers a comfortable living area with space for a formal dining area, all finished with new vinyl plank flooring and tasteful décor. The updated kitchen features a new backsplash, countertops, and refreshed cabinetry and a bedroom completing the main floor. Upstairs you'll find two bedrooms and a 4-piece bath. The partially finished lower level adds flexible space for a rec room and workout area, plus a large laundry room with abundant storage. Outside, the fully fenced, extra-deep backyard is a standout-complete with a patio, shed, firepit area, and plenty of room for kids, pets, and even a future pool. Additional highlights-Private driveway with parking for up to 3 cars, Freshly painted throughout, Durable 25-year steel roof, Quick access to major highways, shopping, and amenities. Move-in ready and full of potential-don't miss this charming home sweet home! (id:37124)
Property details
| Price | $404,000 |
|---|---|
| Status | Active |
| Transaction | For sale |
| Property type | Single Family |
| Building type | House |
| Ownership | Freehold |
| Storeys | 1.5 |
| Bedrooms | 3 |
| Bathrooms | 1 |
| Lot size | 31.2 x 132.4 FT |
| Frontage | 31.2 |
| Basement | Partially finished, N/A |
| Heating | Forced air, Natural gas |
| Cooling | Window air conditioner |
| Exterior | Aluminum siding |
| Foundation | Concrete |
| Parking | No Garage |
| Parking spaces | 2 |
| Water | Municipal water |
| Sewer | Sanitary sewer |
| Appliances | Washer, Refrigerator, Water meter, Gas stove(s), Dryer |
| Community | School Bus |
| Annual taxes | $2,221 |
| Listed on | Sep 10, 2026 |
| MLS® number | X13768204 |
Rooms
| Level | Room | Dimensions |
|---|---|---|
| Main level | Kitchen | 3.47 |
| Main level | Living room | 7.01 |
| Main level | Bedroom | 3.42 |
| Second level | Primary Bedroom | 5.04 |
| Second level | Bedroom 2 | 2.99 |
| Basement | Recreational, Games room | 6.4 |
| Basement | Laundry room | 6.4 |
Location
All listing details (47)
| Appliances | Washer, Refrigerator, Water meter, Gas stove(s), Dryer |
|---|---|
| Basement | Partially finished, N/A |
| Bathrooms Total Integer | 1 |
| Bedrooms Above Grade | 3 |
| Bedrooms Total | 3 |
| City | Woodstock (Woodstock - South) |
| City Region | Woodstock - South |
| Common Interest | Freehold |
| Community Features | School Bus |
| Cooling | Window air conditioner |
| Country | Canada |
| Directions | Cross Streets: Ingersoll Road. ** Directions: Ingersoll Road to Main Street. |
| Exterior Features | Aluminum siding |
| Fencing | Fenced yard, Fully Fenced |
| Fireplace YN | No |
| Foundation Details | Concrete |
| Frontage Length Numeric | 31.2 |
| Frontage Length Numeric Units | feet |
| Geocode Manual YN | No |
| Heating | Forced air, Natural gas |
| Internet Address Display YN | Yes |
| Internet Entire Listing Display YN | Yes |
| List AOR | Woodstock-Ingersoll-Tillsonburg |
| List Price | 404000 |
| Living Area Maximum | 1100 |
| Living Area Minimum | 700 |
| Living Area Units | square feet |
| Lot Features | Flat site, Sump Pump |
| Lot Size Dimensions | 31.2 x 132.4 FT |
| Original Entry Timestamp | 2026-09-10T19:25:01.9Z |
| Parking Features | No Garage |
| Parking Total | 2 |
| Photos Count | 38 |
| Postal Code | N4S1S9 |
| Property Attached YN | Yes |
| Property Sub Type | Single Family |
| Security Features | Smoke Detectors |
| Sewer | Sanitary sewer |
| Standard Status | Active |
| State Or Province | Ontario |
| Stories | 1.5 |
| Street Name | Main |
| Street Number | 138 |
| Street Suffix | Street |
| Structure Type | House |
| Tax Annual Amount | 2221.48 |
| Water Source | Municipal water |
Listing courtesy of
Listing brokerage
Century 21 Heritage House Ltd Brokerage
865 DUNDAS STREET, WOODSTOCK, Ontario
Listing agent
Michelle Murphy
This REALTOR.ca listing content is owned and licensed by REALTOR® members of The Canadian Real Estate Association.